Showing posts with label Architectural Record 1917. Show all posts

Wednesday, January 21, 2026

"CHATEAU MYCENAE" - THE RESIDENCE OF ADDISON C. MIZNER - PORT WASHINGTON, L. I.

THE OLD COW BAY MANOR, PORT WASHINGTON, L. I. NOW THE RESIDENCE OF ADDISON C. MIZNER, ARCHITECT.


In 1910 Mizner had restored and altered a Colonial clapboard house. The Old Cow Day Manor Houce, at Whitestone Landing near Port Washington, Long Island for his own residence. An early article on the house in Architectural Record is most revealing, for although Mizner made alterations to the building he had respect for its historical place in American architectural design.

The original portion of the house dated from 1673 with additions in 1795, 1812 and in 1910 by Mizner who did not touch the old portions of the house, retaining its neo-classical front door,  its wainscotted dining room, and its formal stair set in a narrow hall. He added a kitchen and a pantry and extended the front porch to three times its original width while keeping the old columns and their capitals in a portico effect.

ENTRANCE DETAIL—RESIDENCE OF ADDISON C. MIZNER, ARCHITECT. PORT WASHINGTON, L. I.   THE DOORWAY WAS BUILT IN 1812.


  THE LEGENDARY MIZNERS
 Addison remodeled his home for himself, a private museum for his relics, and a zoo for various pets he had. He soon had a flourishing truck garden and kennels with forty or fifty chows. He lived there most of the time, commuting to a studio he had set up in New York. 

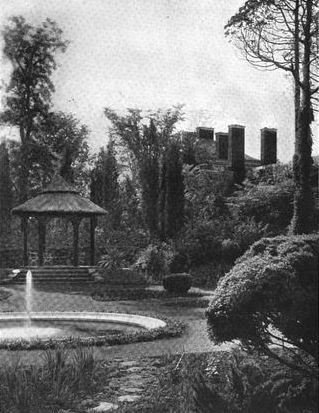
Addison established a modest practice as a landscape architect on Long Island. He was noted for his Japanese landscapes, with dwarf trees among midget mountains and pygmy rivers. 

THE LOW PART OF THE HOUSE WAS BUILT IN 1673. AND THE "NEW" PART IN 1795. ALTHOUGH THE DOORWAY WAS NOT PUT IN PLAGE UNTIL 1812. ORIGINALLY, THE PORCH HAD A RAILING AND WOODEN FLOOR. THESE WERE REMOVED BY MR MIZNER, WHO ADDED THE TERRACE. WHICH IS EIGHTEEN FEET WIDE, OR THREE TIMES THE WIDTH OF THE ORIGINAL PORCH.


The architect was a puzzle to his neighbors. He startled them by shopping in his dressing gown and sometimes in his pajamas. Now and then, the town was kept awake until 3 or 4 a.m. by frightful uproars in his house, and he was thought to have been entertaining the riffraff of Hell's Kitchen until the local newspaper came out with a list of the guests, most of them from the higher echelons of the Social Register. 

The First World War ruined Addison's practice. Late in 1916, he was broke and a very sick man, with necrosis of the bone resulting from an old leg trouble and with other serious ailments. Phelan Beale, a lawyer, went to Port Washington to see what could be done. He saved Addison's house from his creditors by organizing a corporation to take it over. Mrs. O. H. P. Belmont(formerly Mrs. William K. Vanderbilt), Jules Bache, and several others bought bonds of the corporation in the belief that they were doing charity under the guise of business, but the property was later sold at a good figure and the bonds were paid off. Through this deal, Beale raised about twelve thousand dollars for Addison. Fully expecting to die in the near future, Addison planned to spend his last days in Antigua, Guatemala, which he considered the most beautiful spot on earth, but friends persuaded him that he would be better off in Palm Beach. There he began his great career.

DINING ROOM—RESIDENCE OF ADDISON C. MIZNER, ARCHITECT, PORT WASHINGTON, L. I. THE HESSIANS USED THIS PART OF THE HOUSE AS THEIR HEADQUARTERS DURING THE BATTLES OF THE LONG ISLAND.


"CHATEAU MYCENAE"


Massive Blaze at Historical Baxter House Under Investigation


FLOOR PLANS—THE OLD COW BAY MANOR HOUSE, NOW THE RESIDENCE OF ADDISON C. MIZNER, ARCHITECT, PORT WASHINGTON, L. I. THE DATES ON THE FIRST FLOOR PLAN GrVE THE YEAR OF ERECTION OF DIFFERENT PARTS OF THE BUILDING.

SURVEY OF THE OLD COW BAY MANOR, PORT WASHINGTON, L. I. MADE IN 1748 TO DECIDE  A BOUNDARY DISPUTE.


HALLWAY RESIDENCE OF ADDISON C. MIZNER, ARCHITECT,
PORT WASHINGTON, L. I. THE PLASTERING OF THE HALL IS COLORED TO REPRESENT GRAY AND WHITE MARBLE. THE NATIVES SAY IT WAS ACCOMPLISHED BY RUBBING GUNPOWDER INTO THE ROUGH-FINISHED PLASTER.


Friday, July 20, 2012

1025 Park Avenue New York City


ARCHITECTURE OF THE TUDORS IN  AMERICA'S METROPOLIS

MR. REGINALD De KOVEN'S RECENT ADDITION  TO  PARK AVENUE

By  SAMUEL HOWE                                                       Click HERE for background music.

Residence of Reginald De Koven Esq., New York City. John Russell Pope, Architect. 


Facade - residence of Reginald De Koven Esq., New York City. John Russell Pope, Architect. 
   FOR many reasons the architecture of the Tudors is admirably adapted to our cities and our climate. There is about it much freedom. It is a composit style, the product of a composit people. Within it is to be discerned the exquisite refinement of the Renaissance with its stately proportions, its wonderful accent, its great veneration for classic precedent. There is also noticeable, the directness, strength and romance as well as much of the glamour of the Gothic. “It is the architecture of the big windows.” And throughout the delicate lacework of sculptured stone and stained pane, of lofty openings, subdivided by long thin mullions and transoms, moulded and stopped in a quaint manner is discernible much of the refining grace which for years has been accepted as the characteristic treatment of many of the windows through which the light of Italy has visited a keenly appreciative people. This big window age followed the terrible period of England’s reformation, when, as it were, England endeavored to enshrine her domestic architecture with some peculiarly hallowed form of construction (would that she had been equally tender to her monasteries, even if the spirit they sheltered offended). The big window speaks of England’s love of the sunshine, of her homage to the great beyond, almost as enthusiastically as do her liberal hearths make plea for her hospitality. And it is not to be wondered at that the wealthy American in his frequent trips and occasional residence within the boundaries of The Lone Isle, have learned to appreciate the underlying philosophy of the architecture of the Tudors.

   It is perfectly natural that New York should be among the first favored to receive tangible evidence that our citizens have discovered so much pleasure in this form of architectural expression as to undertake to build for themselves after that style. In other words, the New Yorker is no longer content to import merely bric-a-brac, furniture, costumes, dramas and opinion upon philosophical subjects, the architecture of France and of Italy but he is now reaching out and striving to understand the architecture of the Great Fatherland. There is much more enlightened attitude of mind in this regard than that which obtained years ago. Americans—the best of them—feel instinctively that a man’s personality and character is reflected within the walls of his house. He is therefore taking the thing seriously as no longer something to be toyed with, a mere frivolous fashion of the hour.

   Mr. De Koven’s recent addition to Park Avenue, New York, is an acceptable evidence of the potency and adaptability of England’s Tudor to American needs. Both the temper and the spirit of this flexible style as well as the inches and the material is here seen. The ingenuity of the architect in selecting local materials and making mighty good use of them is obvious. In a whimsical manner he has induced the everyday clay of a neighboring state to accept a brick form and a rich color. He has so bonded the masonry as to make, as it were, a rich low toned mosaic, very much after the fashion of the ancient halls of England when first they built with bricks of the Netherlands, making much of the black headed, diagonal courses. This brick work appears between the big windows, bringing into prominence the balustrading parapet, the columns flanking the entrance, the family coat of arms above and the English imported metal easements, for without these little vanities, where would the style be? It is indeed a human period, flexible in a degree, hence much of its charm, much of its stimulating force to a flexible people. “You can do things with the architecture of the Tudors." 

  Truly the house is serious in plan, well centered, well balanced, well arranged, well built, well and thoughtfully decorated, conscientious and consistent in idea. Every visitor to the house is attracted by the liberality and directness of the plan. The second floor is practically one room, a great hall, gallery, the “center of things,” the soul of the place. It is reached by a staircase which is stately and altogether well worth while. It is built of chestnut after the fashion of the Knole house, Kent, which dates from the time of the dissolution of the monasteries.Whatever Horace Walpole thought and ventured to say regarding Knole, it is, architecturally, a great staircase, and if the architect of the De Koven house had simply contented himself with taking this ancient hall as a model, he would be entitled to our thanks, for he has at once laid aside and neutralized many local prejudices. Here is freely shown the addition of enamel to hard wood. Every foot of the wall surface is made interesting by subtle subdivision and by skillful addition of enamel in two shades of warm gray. Architectural motifs are here handled very much as the designer makes drawings for tapestry cartoons. The projecting lozenge shaped panels of the arabesque strap ornament are floated with dull black enamel. The hand-rail treads and risers of the stairs retain their natural color.


Stair Hall - residence of Reginald De Koven Esq., New York City. John Russell Pope, Architect. 
   
   The staircase is lighted by a huge window very much after the fashion of those which look upon Park Avenue and is enriched by the addition of painted glass, some of which has been recently made and some which was made before the days of King George. The staircase is wide and liberal, its scale is big; its outline, in spite of all the enrichment, has a certain majesty of its own. 


Minstrel gallery end of the great hall - residence of Reginald De Koven Esq., New York City. John Russell Pope, Architect. 
Great  Hall - south end -  residence of Reginald De Koven Esq., New York City. John Russell Pope, Architect. 
   It connects with the great hall and the little hall at the entrance, for the family rooms above are reached by a separate staircase, one less important, and having but little claim to architectural consideration. Of course there are other rooms, recalling other ideas, other proportions and handled decoratively, that is, in other ways. There is a room paneled with woodwork which, for many years, formed part of the architectural attraction of an old house in Amsterdam. There is another ennobled by the addition of a marble mantle from a house in London built in 1750 with an over mantle of the same period. There is a curious wooden grating enclosing divers strange cuttings more ecclesiastical than domestic, through which the visitor passes as he crosses the threshold of the inner hall. Much could be written of the treatment of the ceilings, the paneling of which is delightfully diversified, recalling somewhat the work at Bromley by Bow, Kirby Hall. In the gallery is some memory of Hatfield House.

   As a general rule our mind instinctively pictures some old English manor placed in the midst of a great park at the mention of Tudor architecture. Space and suitable landscape surroundings almost seem an essential setting. Yet in this house of Mr. DeKoven, John Russell Pope, the architect, has well proved the adaptability of this style of architecture for city uses. The end.


   HENRY LOUIS REGINALD DEKOVEN was born in 1859 in Middletown, Connecticut. His father moved the family to England in 1872, where Reginald later attended St. John's College at Oxford University. He studied singing and musical composition in several countries on the continent before returning to America. He was a prolific composer of operettas and operas. He was also a conductor, and a music critic in Chicago and New York. In 1902 he created the Philharmonic Orchestra of Washington, which he managed until 1904. His best-known operetta was Robin Hood, and amongst his compositions was  "Oh Promise Me". He died in 1920 in Chicago. 

   The origin of the commission is not known, but John Russell Pope was a member of several New York clubs such as the Century and Players clubs, where he may have come into contact with Mr. DeKoven. The house was completed late in 1912 and on New Years Eve of that year the couple hosted a musical gathering, inviting some of the most prominent musical artists in New York. Later that season, the 17th Century-style main room was thrown open for an Elizabethan-period costume ball.  


Residence of Reginald De Koven Esq., New York City. John Russell Pope, Architect. 
   
   On the ground floor, a pair of engaged Doric columns flank the entrance arch in an applied triumphal arch design that incorporates a large crest in its attic and bridges the recess between the two bays. The blank wall above contains a shell niche with an urn inside and a cornice above supported by scroll brackets. A relief panel with a musician, probably DeKoven, sits above this cornice. The third floor consists of three equal stone-mullioned windows, each divided into six sections. The building edges and window openings are all defined by irregular light-colored stone quoins that contrast with the red brick. The wide building cornice is topped by brick piers and stone balustrades concealing the fourth floor servants' spaces.


   The plan of the house is almost a perfect square, as it occupies two lots. It is divided in half by a structural wall parallel to the street that organizes the levels into a series of front and back rooms.

Antique gates leading to entrance hall from corridor - residence of Reginald De Koven Esq., New York City. John Russell Pope, Architect. 
   The screen between the entry hall and the stair was from a Swiss convent. 

   The second floor consisted of three major rooms: the drawing room that extended across the whole front of the house, the stair hall, and the library. Reception rooms for men and women opened to either side, as was customary in the day. The center opening from the hall was on axis with the beginning flight of the stair, which rose in a large square volume enclosed by arches. The dining room, which occupied a rear corner, was the last major space on the ground floor. 


Vestibule - residence of Reginald De Koven Esq., New York City. John Russell Pope, Architect. 

 On the ground floor, a short flight of steps led to an octagonal reception hall. 


Ladies Reception Room; woodwork adapted to frame a set of paintings brought from one of the old Chateaux of France - residence of Reginald De Koven Esq., New York City. John Russell Pope, Architect. 

   To decorate the ladies' reception room, Louis XV panels that incorporated 18th-century paintings by Belgian artists were taken from a house in Utrecht. Opposite, the men's smoking room was finished with darker tones of blue and gold in the late 17th-century English style of Christopher Wren. 


Men's Reception Room, treated in wood paneling painted after the manner of the green rooms of the time of Christopher Wren - residence of Reginald De Koven Esq., New York City. John Russell Pope, Architect. 


The spacious emptiness of Reginald De Koven's music room is of itself an inspiration to people  in the themes drawn from the piano. Country Life 1920.


Bay window of great hall, in the character of Elizabethan work at Hatfield House - residence of Reginald De Koven Esq., New York City. John Russell Pope, Architect. 
   
The Jacobean drawing room was lit by two enormous bay windows, whose small leaded panels incorporated stained glass crests. The walls were paneled with a lozenge motif that complemented the geometrical strapwork of the ceiling. Opposite the window wall, the two entrances were accentuated by stone portals with full entablatures over the paired doors. Each side wall had a distinctive treatment. 


Great Hall with doubled-storied stone mantel and replica of plaster ceiling from the Reindeer Inn at Banbury - residence of Reginald De Koven Esq., New York City. John Russell Pope, Architect. 
   A huge chimneypiece in Bath stone added a golden color to the room from the north side. Paired columns flanked the hearth opening supporting a mantel entablature that was surmounted by pilasters in the form of musicians under the ceiling cornice.   

Great Hall - residence of Reginald De Koven Esq., New York City. John Russell Pope, Architect. 
   
   The south wall had a minstrel's gallery above an arcade with paired columns and an elaborately carved railing with lions at the piers. 


At foot of grand staircase; woodwork painted after the manner of Knowle Park, England - residence of Reginald De Koven Esq., New York City. John Russell Pope, Architect. 

Again a strong note of Elizabethan feeling appears in the great stairway  - residence of Reginald De Koven Esq., New York City. John Russell Pope, Architect. 


At head of grand staircase - residence of Reginald De Koven Esq., New York City. John Russell Pope, Architect. 

   The monumental stair was directly inspired by the great stair at Knole in Kent. The detailing on the stair was a very literal interpretation of the raised strapwork and geometrical patterning of the original, including the arches that separated the stair from the halls. 


Few indeed of the world's greatest artists have been blessed with a library such as this splendid room built for the late Reginald De Koven. A mixture of English and Italian ideas, both in its architecture and furnishings - the woodwork being of chestnut and patterned after the famous Knole House at Kent - this room, with its beautifully bound volumes practically covering the walls and surmounted by a rich old leather frieze, combines dignity with luxurious comfort. The New country Life 1917. 

  The library was designed in an earlier Tudor style. The bookshelves that held 4,000 volumes reached two-thirds up the walls to a border of tooled Spanish leather extending to the ceiling.


Elizabethan and Jacobean details are noticeable  in the fireplace of library. 

 Its smaller fireplace had an elaborate oak overmantel with niches to either side of a large crest. According to an article in The New York Sun(1917), the upstairs bedrooms were no less ornate, being "furnished with costly woods, and hung in silk or French cretonnes, all reflecting luxurious surroundings at every turn." Although the house still stands, the facade and interiors had been substantially altered following the conversion of the residence into eleven apartments in 1945. Click HERE to see apartment 1BCD for rent at $16,650 a month. HERE to see rental and sales history(photos) for 1025 Park Avenue.

Click HERE to see at wikimapia with a Bing Streetside link. HERE to read the  New York City Landmark Preservation Commission designation report.


Reginald De Koven House - 104 Bellevue Place - Chicago, Illinois.
Click HERE to see where his Chicago home stood(now demolished) and view his neighborhood. HERE to read the Historical American Building Survey report on the property. Mrs. De Koven was obviously partial to this architectural style.

Monday, May 28, 2012

"Peacock Point"


THE publication of a new work by Messrs. Walker and Gillette is a matter of interest among architects. There is a keynote of excellence running through the design of all the product of the firm that at times rises above the level of professional skill. When this happens the result is a masterly work of art. Such is the house of H. H. Rogers, at Southampton, Long Island, which I(John Taylor Boyd, Jr.) described last year in the January number of the Architectural Record. The "Rogers house," as it has come to be known, called forth at once admiration for the rare way in which it combined imagination and boldness with vigorous classic unity of effect; for its harmony of color and its perfection of detail, especially in the matter of texture. Remarkable as this house was on the exterior, with its flat-walled gardens, inside it was to be praised for the free, unconventional use of materials, of plaster and metals and tile, used in decorative schemes obtained by contrasting pieces of furniture, furnishings and objects of art against flat wall surfaces of exquisite texture, all in rich, strong, yet harmonious color.
VIEW FROM NORTHWEST - "PEACOCK POINT" - LOCUST VALLEY, L.  I.  -  WALKER & GILLETTE, ARCHITECTS.
A decidedly different type of house is "Peacock Point". Indeed, at first sight one would hardly believe that it came from the same hands that wrought the Rogers house - that is, until one notes the striking, decorative quality of the terrace front and the sureness of proportions common to the two. Inside, also, if one is familiar with the Rogers house, one will appreciate in Peacock Point something of the same ability to devise contrasts of spots of rich concentrated ornament in glowing colors against bare flat planes. Especially is this true of the breakfast room ***below***.
BREAKFAST ROOM - "PEACOCK POINT" - LOCUST VALLEY,   L.  L .   WALKER  &  GILLETTE, ARCHITECTS.
It is evident that Peacock Point is a much more conventional type of house than the other, doubtless necessarily so, since the latter is a summer residence and might, therefore, assume a more original character than an owner would desire in a year-round home, where medieval oak and tapestry, wrought iron and tile might become tiresome at times, especially in winter.


Exteriorally, Peacock Point follows a type familiar to us. That is the type which has been evolved by two different lines of thought converging towards the same goal, the goal of formal architecture on balanced axes, expressed with fine proportions and in exquisite taste. These two differing influences originated a generation ago with the late Mr. McKim and with Mr. Charles A. Piatt. Both of them were men of strong personality, and they succeeded in imparting to their work an extraordinary expression of well-being and good breeding carried out in perfect taste. Indeed, if one comes to think about it, one will be astonished that two such people could say the same thing in such different words. 'Tis like reciting the Lord's Prayer, first in English and then in Russian. Only two such strong personalities could have accomplished this paradox. The two architects possessed in rare degree the true classic spirit, which is: formality without monotony, perfection without coldness or deadness. They knew how to retain interest, yet at the same time ruthlessly cut away every motive or ornament not absolutely vital to the design. They often endowed their work with qualities of charm and grace, which is but another attribute of true classicism. Altogether, it is doubtful if there ever has been evolved a formal style of architecture more suited to the needs and character of gentlemen of large means and of ample endowment in the material and intellectual benefits of twentieth century civilization. More recently, this modern American adaptation of Georgian has evolved further, under the influences of younger men, among whom are Messrs. Walker and Gillette. It has become freer, slightly less severe, and grace and delicate scale have often been added to it. This modification has perhaps been the result both of intimate study of beautiful details in Italy, and also of the variety and perfection of early American work, of whose fascination we never tire.


All these influences are apparent in "Peacock Point". But it shows clearly the same bold, keen sense of decoration so characteristic of its creators. The decorative character of the terrace front has, however, a sounder basis than any architect's temperament, or any yearning for pretentiousness on the part of an owner desirous of something striking to advertise him to a public flashing past his door in automobiles. The true reason for the strong color spotting of the pilasters and flanking bay-windows in the side pavilions is to provide a motive powerful enough to carry across the waters of Long Island Sound. The house stands only some 250 feet from the shore line, and did it not have such strong contrasts of color would appear at a distance as a flat, dark mass without any architectural character whatever.


As an additional effective aid in providing a long-distance impression, we must admire the splendid silhouette of the house. Its manner of piling up from the ground in a pyramid, up from ground floor bay-windows, then to flanking loggia and service wing, on up to the flatroofed balustraded pavilions of the second story and finally to the third floor attic crowned by its hipped roof - all this cannot be too highly praised. Not only does this stepping up improve the aspect of the house at a distance, but it further harmonizes the house with its level site, in which effect the terrace and the skillfully disposed planting serve to aid.
WEST PORCH - "PEACOCK POINT" - LOCUST VALLEY, L.  I. -  WALKER & GILLETTE, ARCHITECTS.
The successful tieing-on of the flanking pavilions to the centre motive is a skillful bit of technique, and I do not recall anywhere having seen a better solution of the hard problem of stopping the frieze and architrave of the entablature above the pilasters and columns and then carrying only the cornice around the building above the plain walls. 


On this sea-front the order has been detailed with admirable freedom, especially with regard to the narrow entablature above the elongated capitals and the flattened vases set above the cornice. In its decorative motifs and delicate scale it has the inspiration of colonial America, though we cannot recall anything exactly resembling it in our early native masterpieces. Another virtue of the exterior of "Peacock Point" is that, while invested with unusual refinement and delicacy, the underlying proportions of windows and window enframements and balustrades retain that splendid solidity and sureness that the progenitors of this style of house endowed it with. Too often we notice the recent tendency of over-refinement, where delicacy and thinness - qualities in themselves desirable in certain cases -  have not been successful and have instead made designs look weak, even effeminate. The truth is that when delicate, attenuated proportions are chosen, the designer must detail them with corresponding delicacy, with extreme subtlety. Refined subtle proportions demand even more than do heavier ones strength and firmness and character in every line. The difference of a small fraction of an inch in belt-course or capital, or frieze, or overhang or projection, may decide success and failure of the work of art. It is no exaggeration to say that attenuated proportions require higher ability in their designs than heavy ones, though, of course, they have no superiority in themselves over heavy ones. Many cases there are where heavy proportions are to be preferred to light ones, and just as much ability may be imparted to their details. The point is that if the heavy order has not unusual artistic accuracy in its design, it does not appear to have failed so signally.


As minor details will be noticed the lively touch of decoration of the metal balcony, lace-like against the dark brick, the finely turned balusters, columns and arches, also the humorous placing of the big peacocks over the bay-windows, symbolical of the name of the estate.
BREAKFAST ROOM - "PEACOCK POINT" - LOCUST VALLEY,   L.  L .   WALKER  &  GILLETTE, ARCHITECTS.
The south or entrance front is of simpler, quieter aspect than the other, since in a garden front there is no need of affording a long distance impression. Its good taste is evident, resulting in less emphasis of pyramidal effect, though the silhouette is the same. The sparkling touches of color, of style, provided by the enframements of the first story, the big fine motive of the entrance, and the able handling of the balustraded terrace which ends against the urn-tipped posts of the circling walls and serves to aid the adjustment of building to flat terrain, these are the main elements of the success of this front. It is fortunate, too, that advantage has been taken of the position of the tall elms on the lawn to break up the horizontal lines of the cornice.
GROUND PLAN  "PEACOCK POINT" -  THE RESIDENCE OF H. P. DAVISON. ESQ. - LOCUST VALLEY, L. L.   WALKER & GILLETTE, ARCHITECTS.
As the photographs show, the roadway swings up to the entrance door around a long elliptical lawn of elm trees. At the west of the opposite end of this lawn is the entrance, where a gateway of curving walls has overcome ingeniously the oblique turning off from the highway. The gardens open out from the house terrace on the east, and, further along, are found a polo field and the farm of the estate. The photographs are worth much study for the effective planting, which is plentiful but not dense enough to appear gloomy. 
POND GARDEN - "PEACOCK POINT" - LOCUST VALLEY, L. I.   WALKER & GILLETTE, ARCHITECTS.
The designers have avoided mechanical or trivial effects in the gardens. Instead they contented themselves with a less formal method, have sought bold sweeping effects made by contrasting big beds of flowers against banks of trees and broad greensward paths, and have brightened the perspectives with an occasional spot of architecture in the curving curb of a pool, an infrequent statue or thatched teahouse. It is precisely the scheme of decoration of the garden front of the house. 
WESTERLY END - "PEACOCK POINT" - LOCUST VALLEY, L. L.   WALKER & GILLETTE, ARCHITECTS.
Good use has been made of rough stone walls and paths made by great flagstones set in greensward. Altogether the effect is somewhat naturalistic, akin to oldfashioned places, with just enough of modern style and art to make it cheerful. How often do we see the contrary where gardens are hard, mechanical, fussy, with a surfeit of angular brick walls, countless little paths and steps and levels all washed spick and span and without sufficient background of shrubs and trees! The old Italian and English gardeners knew their work. They were aware that delicacy and color in nature are provided by leaves and flowers and sunlight, and that the right contrast comes when architecture of walls and terraces is made heavy and lumpy with blocks of stone with robust overhangs or rustications affording deep shadows. The extravagant use of rococo elements in garden architecture of the Renaissance was not caprice, it was more than blindly following the tastes of the time. We can hardly swallow such oddities now and would not care for them today in buildings, but in gardens they have a purpose. In Italy and England one will note that, however delicate may be the scale of buildings on the parts off the ground, the architecture in contact with foliage near the ground on the same building is coarse and heavy. Yet, more often than not, American architects will set mechanical, sophisticated prim little gates or posts or other garden decoration in the midst of a garden.
MAIN ENTRANCE - "PEACOCK POINT"  - LOCUST VALLEY, L. I.   WALKER A GILLETTE, ARCHITECTS.
By this time we are all familiar enough with symmetrical plans of houses with centre entrances and consequently we do not need to have their intricacies pointed out to us. 
ENTRANCE HALL - "PEACOCK POINT" - LOCUST VALLEY, L. L.   WALKER & GILLETTE, ARCHITECTS.
The entrance is agreeable - into a biscuit-colored hall with wrought iron stair railing and brass hand rail, whose chief merits are the old Portland stone floor brought from England and the Chinese panels in full color on the second floor. 
DINING ROOM  - "PEACOCK POINT" - LOCUST VALLEY, L. L.   WALKER & GILLETTE, ARCHITECTS.
In the dining room we have much more elaboration, even sophistication, executed with great delicacy of detail. Here the color scheme shows soft yellow walls as a background for walnut furniture and blue carpet and the crystal candelabra over the mantel. Again the symbolical peacock appears, this time as a screen in front of the "Franklin" on the hearth. We are no longer content to associate crickets with the hearth—we must place peacocks there. In what countless ways, in even the minutest, the oddest, the most humorous details, is the old truth always recurring that architecture is the mirror of the life of its time!


I have mentioned the charming breakfast room and its fine decorative flower reliefs. These were developed from old
Dutch flower pictures in a sort of "composition' material, and executed in full color. A happy idea, which, let us hope, will not be cone to death by careless imitation. On the chairs of this room are painted plaques of birds of the locality.
LIBRARY - "PEACOCK POINT" - LOCUST VALLEY, L. L.   WALKER & GILLETTE, ARCHITECTS.
A view of the library, a most homelike room. Its walls are tinted a fawn gray and the cornice is painted in color blending into a most charming interior with objects of different arts and periods vivaciously combined. Its only fault is a slight tendency of that curious fad of contemporary decorators which is to balance all tiny pictures, medallions and other trinkets painfully on an axis, especially a piece of furniture. The reductio ad absurdun of this logic I once saw in a published photograph of a simple chest of drawers, which was presented as an example to be followed. Here the decorator in some uncanny way had disposed tall candles and framed photographs and books, especially books, until he had changed that humble chest of drawers into a shrine or an altar. Were the owner of the bedroom a religious man, it is certain that he could never enter or leave the room without kneeling and crossing himself before the icon.
LIVING ROOM  - "PEACOCK POINT" - LOCUST VALLEY, L. L.   WALKER & GILLETTE, ARCHITECTS.
The decorator's art has advanced rapidly in the last ten years and all must be glad of its progress. It has taken a great load off the architect's mind, for now he may design good interiors, conscious that there is a good chance that they will not be ruined by bad furniture and hangings. For this reason it is a misfortune when we discover in the decorator's art any tendency to degenerate into formula? and fads. In too many cases interior decorating is more of a business venture than a profession, and, under the commercial pressure of increasing the volume of sales, is too easily tempted into a routine like this ridiculous overemphasis of symmetry in tiny things.
A work wrought with insight in conception and details, executed with high skill and breeding, in a fine vigorous scale, well harmonized with its setting, "Peacock Point" is a worthy addition to America's ever lengthening list of fine houses.

The house was demolished in the early 1960s. Click HERE to see remains at wikimapia. Click HERE for link to oldlongisland.com for more on "Peacock Point" including comments from Henry P. Davison II.