|
| Cornelius Kingsley Garrison Billings September 17, 1861 - May 6, 1937 |
In 1595 William Shakespeare wrote, "To gild refined gold, to paint the lily... is wasteful and ridiculous." In 1873 Mark Twain teamed up with Charles Dudley Warner to write The Gilded Age: A Tale of Today, a satire of political and social life in Washington, D.C. that coined the phrase that named an era. Describing the consequences of a period of rapid economic growth after the Civil War and Reconstruction, the term criticizes the accompanying ostentatious displays of conspicuous consumption practiced by the newly wealthy captains of industry.
One of the most unique and memorable exhibitions of wealth was a party hosted by C.K.G. Billings, chairman of the board of Peoples Gas Light and Coke Company of Chicago and a founder of Union Carbide Company. In 1901 Billings had purchased land at Fort Tryon in Washington Heights in New York City where he established a world-class stable for his thoroughbred trotters and pacers. The 25.000-square-foot stable housed 22 carriages, 33 horses, a harness room, a carriage wash, a changing room and living quarters. When it was completed. The New York Times of March 1903 said it was "one of the largest and most palatial private stables ever built in this country." To celebrate the opening, Billings invited 36 men to a dinner catered by New York's renowned restaurateur Louis Sherry in the fourth-floor grand ballroom of Sherry's restaurant on 5th Avenue. Horses rode the elevators and entered a hall where a canvas backdrop depicted an English country scene and turf carpeted the dance floor. While the horses, each attended by its own groom, ate from a circle of troughs, white-tie-and-tail-clad guests dined from linen-covered trays attached to their saddles and sipped champagne through rubber tubes from iced bottles in their saddlebags. Waiters, dressed as grooms in scarlet coats and white breeches, served the various courses. The photograph of the "Banquet on Horseback" quickly became the iconic image of the excesses of the Gilded Age.
 |
| LUNCHEON IN A STABLE, 1903 |
After retiring at age 40 in 1901, C. K. G. Billings moved to New York, where he established residence on Fifth Avenue and erected Tryon Hall, now part of Fort Tryon Park.
Less than a decade later he built "Farnsworth" on Long Island's Gold Coast. He probably learned of the area through his lawyer, William Dameron Guthrie, who built "Meudon" in Lattingtown and represented Billings in his inheritance case.
 |
| "Farnsworth" Estate Of C. K. G. Billings, Esq., Locust Valley, Long Island, N. Y. Mr. Guy Lowell, Architect |
THE pictures in this issue, illustrating "Farnsworth", the estate of C. K. G. Billings, Esq., of Locust Valley, Long Island, were made exactly nine months after the ground was broken. These views, particularly those of the planting and the lawns, certainly do not indicate the rapidity with which this house and its surrounding grounds were brought to a state of completion.
This dignified house, suggesting in its design the best traditions of the Georgian period, is adjacent to Oyster Bay and Piping Rock, a section noted for its large estates. The plans and the interior views make clear that it is a house to be lived in. In fact, men of large means who build stately houses are beginning to realize what has been known abroad for many years that the essence of a country house is to suggest in its interior all the out-of-door elements of country life. As will be noted on reference to the plan, this house resembles in its design the larger houses in southern countries where it is the custom to group the various rooms around a central patio, with the windows of the loggia of good proportions. This resemblance is furthered by the admission of light from above the patio, filtered through cloth of different colors and textures.
The patio and loggia floors and also those of the terrace are of marble. Those of the loggia and patio are of great beauty of color and veining. The effect of the terrace floor is also particularly good. Each tile, about twelve inches square, is surrounded by a framework of brick. The differences in texture and in color produce an effect as unusual as it is satisfactory.
The plan indicates the great length of the drawing room, or, more properly speaking, living room, as in the modern country house there are seldom any rooms that are set apart for use only on formal occasions. There are well-designed mantels at either end of this long room, while the walls are draped with fine tapestries and there are a number of carefully chosen pictures.
The Trophy Room, approached from the living-room through the ante-room, has been planned to afford a resting place for the many valuable trophies that have been awarded to Mr. Billings as a breeder of fine horses. Through windows of unusual size access is had to the broad porch overlooking the sunken gardens and pool.
The illustrations are so complete as to require no further words of description. Mr. Lowell has succeeded in producing a most creditable and homelike country house that will rank with similar structures anywhere. American Architect 1915
 |
| PLOT AND FLOORS PLANS "FARNSWORTH" ESTATE OF C. K. G. BILLINGS, ESQ., L. I. , N. Y. MR. GUY LOWELL, ARCHITECT American Architect 1915 |
 |
| Original entrance to "Farnsworth". Stables in the background to the left, Super's house to the right. Click THIS LINK for photos of the gate in 2008 posted at oldlongisland.com. |
 |
| The conformation of the land which slopes toward the north and also to the east was an important factor in determining the plan. The house, because of this fact, has been arranged in six different levels, all lighted from windows above the grade, although from most viewpoints it appears to be only three stories high. Brickbuilder 1916 *** The photo shows the basic lay of the land and the winding drive to the top of the hill.*** |
 |
| Because of the Georgian severity of its exterior the house depends greatly upon the grounds for its successful effect. Following the custom of Southern countries, the house is built around a patio. H&G 1915 |
 |
| ENTRANCE COURTYARD "FARNSWORTH" ESTATE OF C. K. G. BILLINGS, ESQ., L. I. , N. Y. GUY LOWELL, ARCHITECT |
associate of Lowell's. NYT1925
 |
| Estate of C. K. G. Billings, Esq. Guy Lowell, Esq., Architect; A. R. Sargent, Esq., Landscape Architect. The trees here shown were moved on one of our large machines, and are about two feet in diameter, and about 90 feet high. To transplant such large trees requires the experience and special machinery that we have at your service. Lewis & Valentine Co. 1916 |
 |
| MAIN ENTRANCE "FARNSWORTH" ESTATE OF C. K. G. BILLINGS, ESQ., L. I. , N. Y. MR. GUY LOWELL, ARCHITECT American Architect 1915 |
 |
| DETAIL OF MAIN ENTRANCE "FARNSWORTH" ESTATE OF C. K. G. BILLINGS, ESQ., L. I. , N. Y. GUY LOWELL, ARCHITECT Brickbuilder 1916 |
 |
| The estate of C. K. G. Billings, Esq., at Oyster Bay. This was a barren knoll before Lewis & Valentine, landscape architects, undertook to move this entire planting of full grown deciduous and evergreen trees. Guy Lowell, Esq., Architect. Lewis & Valentine Co. 1921 |
Specializing in moving and replanting large trees, the Lewis and Valentine Company was one of the most prominent landscape contracting companies in the eastern United States during the first half of the twentieth century. The company was said to have "cornered" the box-wood market of the country. The demand for old box-wood had increased as the supply diminished until 70 per cent of the old box-wood of the South was beautifying the estates in the vicinity of New York. The Commercial Car Journal, 1920
 |
| Estate of C. K. G. Billings, Esq. Landscape Architects, Guy Lowell, Esq., and A. R. Sargent, Esq. Here was moved many large Maples, Elms, Oaks, Cedars, Pines, Spruce, Hemlock, and Dogwood, producing immediate effects at a moderate expense that would have required 25 to 50 years to create with nursery trees. Lewis & Valentine Co. 1916 |
 |
| REAR FACADE AND FORMAL GARDEN "FARNSWORTH" ESTATE OF C. K. G. BILLINGS, ESQ., L. I. , N. Y. GUY LOWELL, ARCHITECT |
 |
| In a hollow behind a wing of the house is a formal pool rimmed about with walks and balustraded promenades separated by wide flower beds. Potted plants stand at accent points. H&G 1915 |
 |
| Steps leading down to the sunken pool on the terrace at the C. K. K. Billings place, Locust valley, N. Y. Country Life 1918 |
 |
| GARDEN AND DRAWING ROOM TERRACE "FARNSWORTH" ESTATE OF C. K. G. BILLINGS, ESQ., L. I. , N. Y. GUY LOWELL, ARCHITECT Brickbuilder 1916 |
 |
| GARDEN POOL "FARNSWORTH" ESTATE OF C. K. G. BILLINGS, ESQ., L. I. , N. Y. MR. GUY LOWELL, ARCHITECT American Architect 1915 |
 |
| The sunken pool on the terrace glimpsed above. While the walled-in terraced lacks somewhat of the breadth and freedom of terraced lawn, the loss in one respect is compensated by a delightful sense of privacy and seclusion which, in this instance adds much to the picturesque charm of the pool. Country Life 1918 |
 |
| Border tile from the sunken pool. "FARNSWORTH" ESTATE OF C. K. G. BILLINGS, ESQ., L. I. , N. Y. MR. GUY LOWELL, ARCHITECT |
 |
| Along one of the walks that fringe the pool, and backed by a high wall, stands a row of wisterias in tubs, an unusually attractive treatment for a formal garden. H&G 1915 |
 |
| VIEW OF TERRACE SIDE "FARNSWORTH" ESTATE OF C. K. G. BILLINGS, ESQ., L. I. , N. Y. GUY LOWELL, ARCHITECT Brickbuilder 1916 |
One outstanding characteristic of Mr. C. K. G. Billings' house at Locust Valley is its extremely livable quality in spite of its large size. Its architectural style has chiefly been derived from Georgian precedents with a successful blending of the features of the large Italian villa in its plan. The interest of the house is centered about the large patio in the center, paved in colored and veined marble, and lighted from above, and about which are grouped the principal rooms. This room extends through two stories and is encircled on the second floor by a corridor from which the principal bedrooms arc reached. Access is also had from this corridor to a large terrace above the loggia, commanding a splendid view. Brickbuilder 1916
 |
| CLOSEUP - FIRST FLOOR PLAN "FARNSWORTH" ESTATE OF C. K. G. BILLINGS, ESQ., L. I. , N. Y. GUY LOWELL, ARCHITECT |
 |
| VIEW FROM ENTRANCE HALL TOWARDS PATIO American Architect 1915 The entrance is at the grade of the forecourt, opening into the hall from which a view of the patio and loggia, on a lower level, is had through a large opening supported by columns. This arrangement gives an imposing ceiling height to the principal rooms and an effective way of displaying the beauty of the interior. Brickbuilder 1916 |
 |
| MARBLE ATRIUM AND ORGAN HALL "FARNSWORTH" ESTATE OF C. K. G. BILLINGS, ESQ., L. I. , N. Y. GUY LOWELL, ARCHITECT |
 |
| "FARNSWORTH" ESTATE OF C. K. G. BILLINGS, ESQ., L. I. , N. Y. GUY LOWELL, ARCHITECT |
The principal rooms centered on a glass-covered two-story court, painted pale yellow with white trim. The court was paved in two shades of veined marble. Window boxes overflowing with flowers and vines filled the balcony level.
 |
| FOUNTAIN PATIO "FARNSWORTH" ESTATE OF C. K. G. BILLINGS, ESQ., L. I. , N. Y. MR. GUY LOWELL, ARCHITECT MR BELA PRATT, SCULPTOR American Architect 1915 |
A trickling tiered fountain in the middle of the court supported a statue of a poised cupid by sculptor Bela Lyon Pratt. A $30,000 Aeolian pipe organ filled the house with music.
 |
| The music room is circular and opens through wide doors to the living-room and patio. Walls and ceilings are decorated with classical designs of Pompeian character, the furnishings being Louis XVI. H&G 1915 |
Three French doors to the rear of the court opened to an oval loggia, its walls and ceiling decorated with Pompeian-style frescos. Above the loggia was a large rooftop terrace shaded by a striped awning.
 |
| The ceiling was surmounted by a dome with a giant central “oculus” to let in light and was decorated with fretted ivory, the panels of which could slide back and let a rain of flowers, or of perfume from hidden sprinklers, fall on his guests. The rotating dining room consisted of a mechanism moved thanks to the spheres beneath the wooden floor of the room, kept in constant movement by water being forced against them. |
 |
| From Nero's Domus Aurea(Golden House) |
 |
| "FARNSWORTH" ESTATE OF C. K. G. BILLINGS, ESQ., L. I. , N. Y. GUY LOWELL, ARCHITECT |
 |
| FIREPLACE DETAIL "FARNSWORTH" ESTATE OF C. K. G. BILLINGS, ESQ., L. I. , N. Y. GUY LOWELL, ARCHITECT |
 |
| INTERIOR VIEW OF LOGGIA "FARNSWORTH" ESTATE OF C. K. G. BILLINGS, ESQ., L. I. , N. Y. GUY LOWELL, ARCHITECT Brickbuilder 1916 |
Attilio Pusterla was the painter of the murals in the music room. Attilio painted the frescoes at the New York County Court House, also designed by Guy Lowell.
 |
| VIEW FROM PORCH TOWARDS SUNKEN GARDEN "FARNSWORTH" ESTATE OF C. K. G. BILLINGS, ESQ., L. I. , N. Y. MR. GUY LOWELL, ARCHITECT American Architect 1915 |
 |
| Quite one of the most interesting features of the drawing-room is the manner in which the furniture has been grouped in centers, affording decorative interest and comfort. The doors open on the formal garden. H&G 1915 |
To the west of the court was the drawing room with five French doors overlooking the sunken gardens, matching fireplaces were at either end. Past a small Anteroom, a square-shaped trophy room was paneled in dark wood wainscoting.
 |
| TROPHY ROOM "FARNSWORTH" ESTATE OF C. K. G. BILLINGS, ESQ., L. I. , N. Y. MR. GUY LOWELL, ARCHITECT American Architect 1915 |
In the basement there are placed the servants' hall, serving rooms, laundry, etc., and on the level below this the heating plant and cellars. The servants' bedrooms are on the second floor on the forecourt side, occupying space which is least desirable from the viewpoint of outlook. Only the main portion of the forecourt side is carried to the third story level. This portion of the building is occupied by guest rooms and gives access to the large area of roof which is flat and can be used for outdoor recreation. Brickbuilder 1916
Additional I've found reference to a plunge pool being installed, probably located in the basement.
 |
| CLOSEUP - SECOND FLOOR PLAN"FARNSWORTH" ESTATE OF C. K. G. BILLINGS, ESQ., L. I. , N. Y. MR. GUY LOWELL, ARCHITECT |
The upper two floors contained 11 master bedrooms with nine baths, as well as 19 servants' bedrooms and an additional four baths. Guestrooms on the third floor accessed roof terraces atop the two-story side wings.
 |
| Among the many bedrooms is one in lavender with Louis XVI furnishings. From the fabric of the hangings has been taken the flower motif for the upholstery and bedspreads. The furniture is ivory white. H&G 1915 |
Farnsworth was the maiden name of Billing's mother. The family name and wealth still continues.

 |
| GENERAL VIEW OF FRONT |
 |
| FIRST FLOOR PLAN SUPERINTENDENT'S HOUSE "FARNSWORTH" ESTATE OF C. K. G. BILLINGS, ESQ., L. I. , N. Y. GUY LOWELL, ARCHITECT Brickbuilder 1916 |
 |
| SECOND FLOOR PLAN SUPERINTENDENT'S HOUSE "FARNSWORTH" ESTATE OF C. K. G. BILLINGS, ESQ., L. I. , N. Y. GUY LOWELL, ARCHITECT Brickbuilder 1916 |
 |
| AERIAL VIEW FROM THE YEAR 2000 SHOWING SUPERINTENDENT'S HOUSE AND FARM BUILDINGS "FARNSWORTH" ESTATE OF C. K. G. BILLINGS, ESQ., L. I. , N. Y. GUY LOWELL, ARCHITECT |

THE farm buildings on the estate of C. K. G. Billings,Esq., are grouped along a main driveway conveniently accessible to one another and placed in respect to the natural conformation of the land and not in accordance with any formal consideration of architectural planning. The buildings are mostly of single stories and are lengthened out to fit in with the gently rolling country in which they are placed. The exterior walls are constructed of red brick laid with wide, while mortar joints. The trim is of white painted wood and the roofs of varicolored slate. Brickbuilder 1916
 |
| The converted stable is currently listed for sale at $3,490 million. Click HERE for a virtual tour. |
 |
| GENERAL VIEW OF STABLE "FARNSWORTH" ESTATE OF C. K. G. BILLINGS, ESQ., L. I. , N. Y. GUY LOWELL, ARCHITECT Brickbuilder 1916 |
 |
| FLOOR PLANS OF STABLE "FARNSWORTH" ESTATE OF C. K. G. BILLINGS, ESQ., L. I. , N. Y. GUY LOWELL, ARCHITECT Brickbuilder 1916 |
 |
| VIEW OF CARRIAGE HOUSE AND GARAGE FROM STABLE COURTYARD "FARNSWORTH" ESTATE OF C. K. G. BILLINGS, ESQ., L. I. , N. Y. GUY LOWELL, ARCHITECT Brickbuilder 1916 |
 |
| STABLE COURTYARD TODAY "FARNSWORTH" ESTATE OF C. K. G. BILLINGS, ESQ., L. I. , N. Y. GUY LOWELL, ARCHITECT |
 |
| "FARNSWORTH" ESTATE OF C. K. G. BILLINGS, ESQ., L. I. , N. Y. GUY LOWELL, ARCHITECT |
 |
| INTERIOR VIEW OF STABLE..... "FARNSWORTH" ESTATE OF C. K. G. BILLINGS, ESQ., L. I. , N. Y.
GUY LOWELL, ARCHITECT
|
 |
| .....NOW THE DINING ROOM "FARNSWORTH" ESTATE OF C. K. G. BILLINGS, ESQ., L. I. , N. Y. GUY LOWELL, ARCHITECT |
 |
| GENERAL VIEW OF ENTRANCE FRONT AND POWER HOUSE GROUP OF SERVANTS' COTTAGES "FARNSWORTH" ESTATE OF C. K. G. BILLINGS, ESQ., L. I. , N. Y. GUY LOWELL, ARCHITECT Brickbuilder 1916 |
The building illustrated above contains seven houses for servants and their families. It is simple in design and plan, but nevertheless displays much character because of the successful grouping of the windows and the clever manner in which lattice and flowers boxes have been used to make points of interest in the composition. The building shown at the right is the power house. Brickbuilder 1916
 |
| FIRST FLOOR PLAN GROUP OF SERVANTS' COTTAGES "FARNSWORTH" ESTATE OF C. K. G. BILLINGS, ESQ., L. I. , N. Y. GUY LOWELL, ARCHITECT Brickbuilder 1916 |
With war raging in Europe and the United States set to join the allies in 1917, Billings started divesting himself of his East Coast properties as he laid plans to relocate to Santa Barbara. He traded "Farnsworth" for the Johnston Building(demolished) located in New York City.
 |
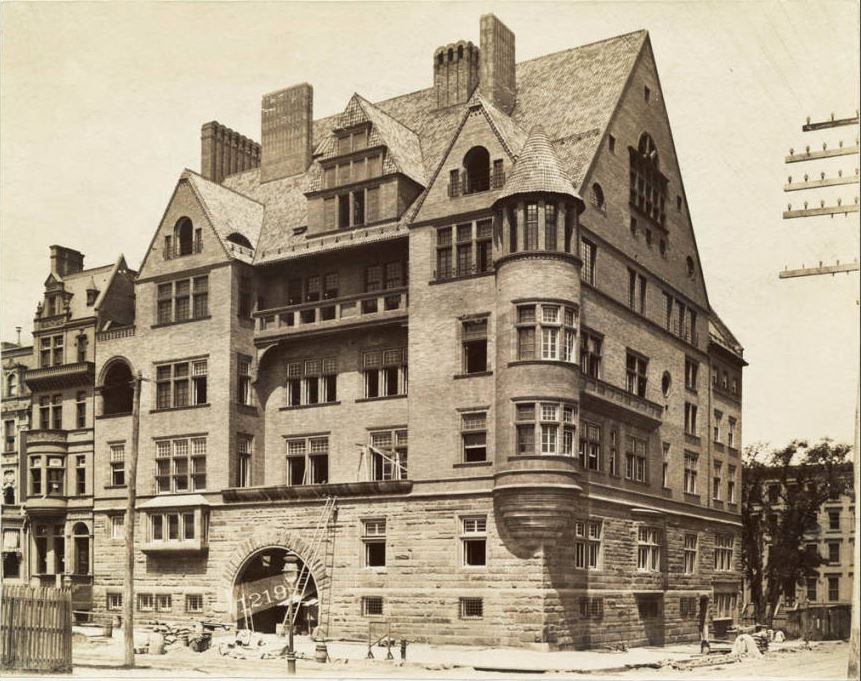
| Seventeen-story Johnston Building, 1904 |
In 1918, the furnishings from his Oyster Bay estate were shipped to Santa Barbara and the house became a temporary war-time hospital.
Click THIS LINK to learn about "Curles Neck Farm" the James River plantation of C. K. G. Billings.
Standard Oil heir Wallace Clinton Bird(Chirp at Princeton) and his wife Marjorie Winifred (Winnie) Kendall, lived in the house for the next 15 years, until a tragic 1941 plane crash in upstate New York, near their Thousand Islands home, took his life. Mrs. Bird ordered the remains of his plane packed in heavy wooden crates and stored in the sub-basement of "Farnsworth". She kept a full staff to watch over the estate, but rarely stayed in the main house, having taken over the Superintendent's house. She later moved to France.
"Farnsworth" remained unoccupied for almost two decades until Mrs. Bird's murder on July 22, 1961. During the investigation it was discovered that her Swiss doctor, Gerard Savoy, and her companion, the alleged prince Nicholas Sturdza, had conspired to bilk her out of her millions and kept her near comatose with pills. The men were found guilty in a Swiss court in February 1964.
Read a story from The Saturday Evening Post titled The Prince Led Cinderella to Death.
On May 12, 1962, an auction attended by an estimated 3,000 curious visitors descended on the estate for a chance to bid on the Birds' possessions. Most sought-after were Mr. Bird's automobiles, which had sat in the garage for 21 years.
The buildings suffered abuse from vandals and the elements. The main house was demolished in 1966, Superintendent's house in 2008, servant quarters, greenhouses and power house have also been demolished.
In the days before the demolition author Monica Randall explored the ruins finding "Miles of black and white 35 millimeter movie film..... You could hold strips of film up to the light and make out the images that captured life on the Gold Coast during its heyday." Click HERE to read her account.
Click HERE to see estate location at wikimapia.org. oldlongisland.com has a picture perfect aerial showing the estate in its complete form. historicaerials.com 1966 aerial. BING location for extant stables and garage.
The Wallace C. and Clinton W. Bird Scholarship was established in 1967 by the bequest of the late Mrs. Marjorie W. Bird in memory of her husband(Princeton 1921) and her husband's father, Clinton W. Bird. In this scholarship Mrs. Bird requested that preference be given to students interested in the arts, music and politics.
Follow THIS LINK for another post on "Farnsworth".