|
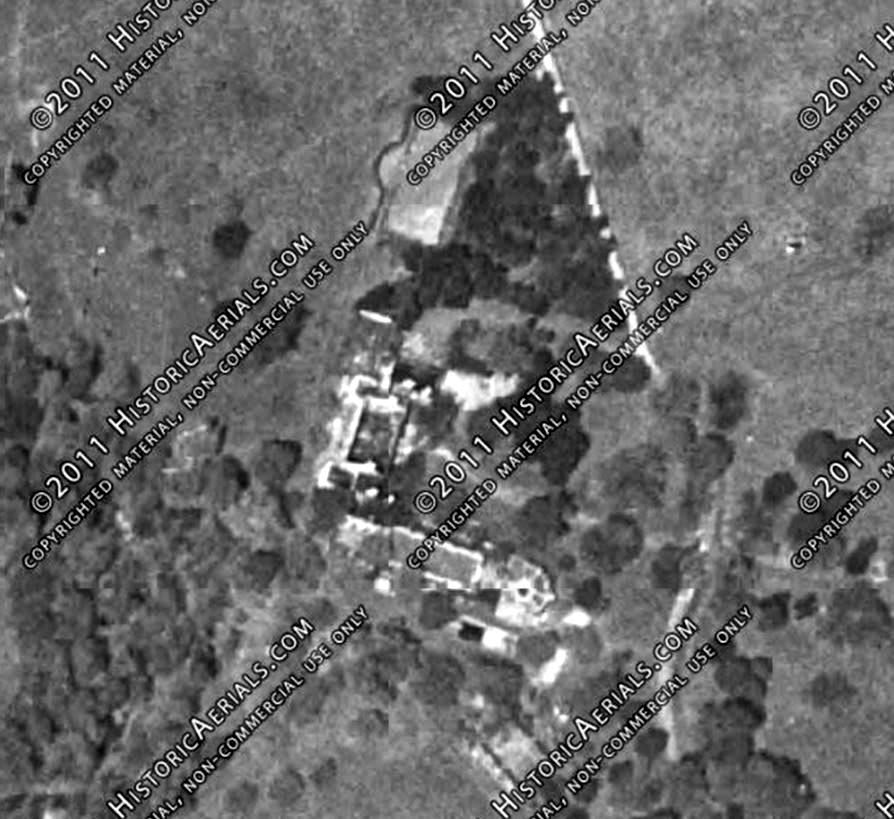
| The castle of Don Pedro Fajardo y Chacôn (ca. 1478–1546) stands above the town of Vélez Blanco, near the southeastern coast of Spain. Fajardo, raised in the culture of humanism, was governor of Murcia during the reign of Ferdinand and Isabella and assisted in suppressing Moorish rebellions in their lands. By royal act, he was given the town Vélez Blanco, and between 1506 and 1515 he erected a castle with a central courtyard embellished with Italian Renaissance ornament in local Macael marble carved by craftsmen from Lombardy. |
perpetually in progress . . . salons where I could walk and reflect,
constantly being decorated by numerous workmen who never finished
— painters, artisans, sculptors working without cease at the new works
which I would inspire.
From the windows, I would see a vast park, a prolongment in nature
of the architecture of my habitation. Its lines would correspond to those
of the building and become its frame, thus giving it an aspect of solidity and logic. Columns, statues, monuments would be there on trial, to be adopted only if they realized perfect proportions, each object completing the ensemble.Paul Ernest Boniface de Castellane, the marquis de Castellane (February 14, 1867 – October 20, 1932) was a French nobleman known as a leading Belle Epoque tastemaker and the first husband of American railroad heiress Anna Gould. His reputation as an art and antique authority made it possible for him to guide rich Americans to dealers who paid him a commission on what they unloaded on his customers. "once the most notorious spendthrift of modern times"
Traits which in another might have been considered arrogant, in Castellane were tempered by a disarming smile and a charming manner which explained and excused them. It is not difficult to understand the influence he could exert on both men and women, for he had an incredible feeling for the magnificent. Those who aspired to live like kings could not ask a better teacher of the art than Boni de Castellane.
He admits freely in his memoirs his activities as advisor, and his judgments upon some of the American collectors he knew are interesting, for their insight as well as their bite. Pierpont Morgan, whom he called a sort of nabob, was "infinitely more of a real art lover than any of his compatriots and possessed a soul above dollars! He, nevertheless, grasped with the avidity of a furniture mover the beautiful things which were suggested to him—I sometimes thought him more of a passionate collector than a true artist. Daniel Guggenheim, Otto Kahn, Joseph Feder, and GEORGE BLUMENTHAL he names as superior to the generality of (American) connoisseurs.
 |
| George Blumenthal
Artist: Charles Hopkinson, Date: 1933
|
 |
| http://www.aaa.si.edu/ |
 |
| 70th Street and Park Avenue. George Blumenthal residence, exterior. DATE: ca. 1917 http://collections.mcny.org/ |
Note the shared open space with neighbor Arthur Curtis James. 46 East 70th Street, former home of Stephen C. Clark, grandson of the builder of the Dakota, stands today as the Explorers Club.
 |
| The mansion was demolished after World War II and on the site was erected a 20-story apartment building, completed in 1949. |
George Blumenthal became President of the Board of Trustees of the Metropolitan Museum in 1934, after having served as a member of that Board since 1909. This was a side of his life which might be considered an indulgence of personal taste, but he also served on the Board of Mount Sinai hospital for forty-six years, twenty-seven of them as its President.
 |
| Giovanni Boldini, 1896 PORTRAIT OF MADAME G. BLUMENTHAL A gift from George Blumenthal to France in 1936 |
 |
| http://www.aaa.si.edu/ |
Every capital work of art was to be chosen before the actual building began, if it were to have a fundamental role in the architecture, so that it would fit ideally into the place planned for it both in physical proportion and in relation to the aesthetic scheme. The nucleus about which the house-to-be was planned, had just been purchased from my father — a galleried Spanish Renaissance patio, two stories in height and entirely of marble. It had been originally in the palace of Don Pedro Fajardo, the first Marquis of Velez, at "Velez Blanco", and dated between 1506 and 1515. Around it would be grouped the reception rooms of the ground and second floors. Naturally, much of the talk on this visit had to do with this absorbing subject.
By 1920, the house on which Florence Blumenthal had been working for several years with such love and care was completed. The rather austere, almost forbidding, Italian Renaissance structure at the southwest corner of 70th Street and Park Avenue revealed little to the passerby. Once inside, the impression of austerity was replaced by a world of the imagination, far from the material bustle of New York. It was a dreamlike oasis of beauty, complete with melodious sound from the running water of the patio fountain, often the only sound of greeting. At dusk, the light from a table-lamp opposite the entrance gave to the high, wide court a quality at once eerie and intimate, as it reduced the proportions and picked up the warmth of blooming flowers, green plants, and colorful oriental rugs. It is difficult to explain how so sumptuous and impressive a house could be so intimate; this was but one of the achievements of an extraordinary woman.
The first and second floors were devoted to formal reception rooms.
From the patio, with its royal pair of Pannemaker tapestries, one passed into the ballroom, a later addition built only after a complete set of 18th century flower-strewn tapestries had been found to cover its long walls. The focal point of the long axis was a marble Orpheus by Francheville, since attributed to Cristofano da Bracciano and believed to be part of a group made for the Palazzo Corsi.
On the floor above was the great Gothic hall, built specifically for three great works of art: the magnificently simple fireplace which determined the proportions of the whole; a gay and secular 15th century mille fleurs tapestry depicting a hawking party on the opposite wall; and a marble Virgin and Child by Pisano which occupied a special niche in the linen-fold paneling of the smaller wall. On the same floor was a larger Renaissance salon whose velvet-hung walls served as a background for most of the paintings of earlier date. Here, too, were the monumental Venetian bronze andirons from the Spitzer and Taylor Collections. The formal dining room, where the magnificent Charlemagne tapestry was the piece de resistance, was also on the second floor, with a smaller family dining room on the third floor. There, with the exception of George Blumenthal's den, the decoration was entirely of the 18th century, reminiscent, in its charm and intimacy, of the petits appartements of a French royal chateau.
There was perfection in each detail of the house, a perfection which went beyond the works of art. Every bouquet of flowers or potted plant, appropriate in color, size, and kind, was chosen for its appointed place; service was at the elbow before a wish was expressed, but so unobtrusive as to be almost invisible. The food, the wines, the linens, the table service were flawless. It, of course, took an enormous amount of concentration and work to maintain such perfection, but this never intruded on the enjoyment of it.
Florence Blumenthal moved about like a fairy-tale princess, small and dainty, with delicate hands and feet. In the evening, she often wore Renaissance velvet gowns, in dark jewel-like colors which not only enhanced her beauty but gave her an air of having been born to this superb environment where every work of art seemed tunelessly at home. She actually lived among the treasures, as it had been intended one should; while seated in one of the low, comfortable chairs, she could let a hand stroke the cool marble of a small sculptured head or the sharp edges of an ivory diptych on a nearby table. They were there to be touched, and if an occasional piece like the Hispano-Moresque plate, one of the earliest known, remained under glass, the rest were simply there, as by happy accident.
This superb aesthetic efflorescence had had its birth in tragedy. Florence and George Blumenthal had lost their only child, George, when he was eleven. The shock of his death, added to the knowledge that she could never bear another child, left Mrs. Blumenthal in such despair that every means was employed to create new interests for her. Chief among them was travel, with long stays in Italy and France. Gradually her innate taste and love of beauty was reawakened. Guided by special tutors, she plunged into a serious study of the history of art. By the time she began to develop her ideas for the New York house, she had acquired real knowledge to complement a natural bent.
Mrs. Blumenthal diffused about her a sense of refinement which made natural for her a setting which might have seemed theatrical for another. It inspired her visitors. Talk was never high-pitched, and the subject of conversation was apt to be in keeping with the atmosphere, serious and scholarly, or gay and witty. The company was always stimulating and never banal.
Already in 1927, George Blumenthal had established a fund of a million dollars for the Metropolitan Museum, and in his will he left to that institution all the works of art in his collection which dated from before 1720. It had been his intention to bequeath his house, as it stood, to the museum, to be kept intact as an auxiliary branch. But his years of Trusteeship had given him a thorough understanding of the maintenance problems involved in the running of a modern museum, and he changed his mind. Instead, the house was ordered dismantled and sold for the benefit of the museum, with the patio, the boiseries, stained glass, and all such architectural features to be retained by the museum, and installed when and how it saw fit. - Merchants of art: 1800-1960: eighty years of professional collecting
 |
| The home of George and Florence Blumenthal, Fifty East Seventieth Street, New York, 1920's FIRST FLOOR(approximations) SOURCE |
 |
| The home of George and Florence Blumenthal, Fifty East Seventieth Street, New York, 1920's SECOND FLOOR(approximations) SOURCE |
 |
| FOYER LOOKING INTO TWO-STORY SPANISH COURTYARD The home of George and Florence Blumenthal, Fifty East Seventieth Street, New York, 1920's |
 |
| Inside a fruit wreath, is the coat of arms of Don Pedro Fajardo. This carving was originally on the wall of the castle's main tower. |
 |
| Wall bracket Date: 17th century (?), Culture: Italian or Spanish |
 |
| FOYER, DOOR INTO MEN'S RECEPTION ROOM The home of George and Florence Blumenthal, Fifty East Seventieth Street, New York, 1920's |
 |
| FOYER LOOKING INTO TWO-STORY SPANISH COURTYARD The home of George and Florence Blumenthal, Fifty East Seventieth Street, New York, 1920's |
 |
| Pair of standing candelabra Date: 16th century, Culture: Spanish |
 |
| LOGGIA, FOYER ENTRANCE ON THE RIGHT The home of George and Florence Blumenthal, Fifty East Seventieth Street, New York, 1920's |
 |
| Candelabra Date: 15th century, Culture: European |
 |
| Pair of standing candelabra Date: 16th century, Culture: Spanish |
 |
| LOGGIA, STAIRS TO UPPER GALLERY The home of George and Florence Blumenthal, Fifty East Seventieth Street, New York, 1920's |
 |
| Bust of Roman Emperor Date: ca. 1525–30 (?), Culture: French |
 |
| VIEW INTO COURTYARD, BALLROOM ENTRANCE ON THE LEFT The home of George and Florence Blumenthal, Fifty East Seventieth Street, New York, 1920's |
 |
| Patio from the Castle of Vélez Blanco Date: 1506–15, Culture: Spanish, Almería, Medium: Marble of Macael |

 The coats of arms of Don Pedro Fajar do y Chacon (left) and his wife Dona Mencia de la Cueva (right), carved on the first-floor spandrels
 |
| OPPOSITE VIEW, STAIRCASE, DOOR TO DINING ROOM, DOOR FROM MEN'S RECEPTION ROOM, FOYER The home of George and Florence Blumenthal, Fifty East Seventieth Street, New York, 1920's |
 |
| Virgin and Child Date: first quarter 14th century, Geography: Made in Normandy, France |
 |
| COURTYARD, STAIRCASE, DOOR TO DINING ROOM, DOOR FROM MEN'S RECEPTION ROOM, FOYER The home of George and Florence Blumenthal, Fifty East Seventieth Street, New York, 1920's |
 |
| In 1945, after Blumenthal's death and the demolition of his residence, the approximately two thousand marble blocks were brought to the museum, where they were reassembled, as faithfully as possible, in 1964. The courtyard was closed for refurbishing in 1997 and reopened in 2000. |
The patio from Vélez Blanco has been recognized by scholars around the world as one of the jewels of early Renaissance Spain — melding indigenous Gothic and Hispano-Moresque structural precedents contributed by its Spanish architect — such as segmental arches and flat timber ceilings with exposed beams — to the architectural canons and ornamental motifs of the Italian Renaissance. The graceful carvings that embellish many window and door frames of the 2,750-square-foot, two-story galleried structure — fantastic tiered candelabra and animal grotesques, foliate scrolls, birds, vases, and monsters — are believed to be the work of itinerant Lombardo-Venetian sculptors who brought their up-to-date carving skills and pattern books from northern Italy to the small mountain village on the southeastern coast of Spain.
By the 19th century, after French invasion and decades of political and social upheaval had overtaken Spain, the castle of Vélez Blanco was abandoned. In 1904 its magnificent ensemble of arcades, columns, and window and door enframements was removed by an interior decorator, ]. Goldberg of Paris, and transported to that city. Together with these elements went other large pieces of Renaissance carving from the castle, such as the wooden ceiling, or artesonado, of one of the salons and two doors.
Negotiations fell through, however, and shortly before 1915, George Blumenthal purchased the marbles for the house on Park Avenue. There they were combined with a number of additions to create a sumptuous inner hall, in which a second-floor gallery ran on three sides and a coffered ceiling was made from the arresonado. SOURCE
There was no better moment for the sale of this ensemble. In the United States the fashion for Renaissance architecture—promoted by such professionals as Stanford White and Charles R McKim—was at its peak. The marbles were offered first to Archer M. Huntington, whose interest in Spain led to the founding of the Hispanic Society of America. The patio from Velez Blanco was to be considered for use in the society's new building.
 |
| COURTYARD The home of George and Florence Blumenthal, Fifty East Seventieth Street, New York, 1920's |
 |
| Mercury Changes Aglauros to Stone, from the Story of Mercury and Herse Designer: Design attributed to Giovanni Battista Lodi da Cremona, from the set of the "Acts of the Apostles" Date: designed ca. 1540, woven ca. 1570 Culture: Flemish, Brussels |
 |
| Cassone (one of a pair) Date: second quarter 15th century, Culture: Italian, probably Florence |
 |
| COURTYARD, STAIRCASE, DOOR TO DINING ROOM, DOOR FROM MEN'S RECEPTION ROOM, FOYER The home of George and Florence Blumenthal, Fifty East Seventieth Street, New York, 1920's |
 |
| Fountain with Arms of Jacopo de' Pazzi
Giuliano da Maiano
Date: ca.1470, Culture: Italian, Florence
|
 |
| COURTYARD, STAIRCASE, DOOR TO DINING ROOM, DOOR FROM MEN'S RECEPTION ROOM, FOYER The home of George and Florence Blumenthal, Fifty East Seventieth Street, New York, 1920's |
 |
| COURTYARD The home of George and Florence Blumenthal, Fifty East Seventieth Street, New York, 1920's |
 |
| Enthroned Virgin and Child Date: ca. 1210–20, Geography: Made in Meuse Valley, France |
 |
| COURTYARD The home of George and Florence Blumenthal, Fifty East Seventieth Street, New York, 1920's |
 |
| Folding stool Date: 16th century, Culture: Italian |
 |
| COURTYARD, SERVICE AREAS BEHIND TAPESTRY AND UPPER GALLERY
The home of George and Florence Blumenthal, Fifty East Seventieth Street, New York, 1920's
|
 |
| Patio from the Castle of Vélez Blanco Date: 1506–15, Culture: Spanish, Almería, Medium: Marble of Macael |
 |
| A triumph of the designers skill is the treatment of the pilasters of the windows, with their narrow, difficult proportions, within which are arranged hanging designs or ascending garlands. Among the most attractive are the helmets, suits of armor, panoplies of shields, swords and daggers,trumpets, flutes, cymbals and drum. |
 |
| COURTYARD, WINDOWS OVERLOOKED THE SHARED SPACE WITH ARTHUR CURTIS JAMES The home of George and Florence Blumenthal, Fifty East Seventieth Street, New York, 1920's |
 |
| UPPER GALLERY, FAR RIGHT TOP DOOR FROM RENAISSANCE SALON The home of George and Florence Blumenthal, Fifty East Seventieth Street, New York, 1920's |
 |
| Aglauros’s Vision of the Bridal Chamber of Herse, from the Story of Mercury and Herse
Designer: Design attributed to Giovanni Battista Lodi da Cremona from the set of the "Acts of the Apostles" Date: designed ca. 1540, woven ca. 1570 Culture: Flemish, Brussels
|
 |
| Pulpit
Date: ca. 1500 Culture: Spanish
|
 |
| Bust of a gentleman in contemporary dress
Date: ca. 1525–30, Culture: French
|
 |
| COURTYARD, DOOR ON LEFT LEADS TO LADIES RECEPTION ROOM, BALLROOM The home of George and Florence Blumenthal, Fifty East Seventieth Street, New York, 1920's |
 |
| God the Father Ambrogio Bevilacqua |
 |
| Madonna and Child with Angels
After a model by Antonio Rossellino
|
 |
| Virgin and Child Date: ca. 1350, Geography: Made in Champagne, France |
 |
| VIEW INTO FOYER, ENTRANCE DOOR The home of George and Florence Blumenthal, Fifty East Seventieth Street, New York, 1920's |
 |
| http://groteskology.blogspot.com/2010/05/castle-of-pedro-fajardo.html |
 |
| ENTRANCE INTO FOYER FROM COURTYARD The home of George and Florence Blumenthal, Fifty East Seventieth Street, New York, 1920's |
 |
| The Adoration of the Magi Justus of Ghent (Joos van Wassenhove) Date: ca. 1465 |
 |
| Marriage chest (cassone) Date: second half 16th century Culture: Italian, Rome |
 |
| LADIES RECEPTION ROOM The home of George and Florence Blumenthal, Fifty East Seventieth Street, New York, 1920's |
 |
| LADIES RECEPTION ROOM The home of George and Florence Blumenthal, Fifty East Seventieth Street, New York, 1920's |
 |
| Sanctuary lamp Maker: Juan Antonio Dominguez Date: first half 18th century, Culture: Spanish (Toledo) |
 |
| LADIES RECEPTION ROOM The home of George and Florence Blumenthal, Fifty East Seventieth Street, New York, 1920's |
 |
| Virgin and Child
Date: 14th century, Culture: French
|
 |
| MEN'S RECEPTION ROOM The home of George and Florence Blumenthal, Fifty East Seventieth Street, New York, 1920's |
 |
| MEN'S RECEPTION ROOM
The home of George and Florence Blumenthal, Fifty East Seventieth Street, New York, 1920's
|
 |
| BALLROOM The home of George and Florence Blumenthal, Fifty East Seventieth Street, New York, 1920's |
 |
| BALLROOM The home of George and Florence Blumenthal, Fifty East Seventieth Street, New York, 1920's |
 |
| Orpheus Artist: Cristoforo Stati, Date: 1600–01, Culture: Italian, Florence |
 |
| Settee
Date: third quarter 18th century, Culture: Italian
|
 |
| BALLROOM The home of George and Florence Blumenthal, Fifty East Seventieth Street, New York, 1920's |
 |
| Louis XV, King of France Artist: Jean-Baptiste Lemoyne the Younger, Patron: Probably commissioned by Mme de Pompadour, Date:1757 |
 |
| A Pair of Painted and Giltwood Side Chairs originally designed for the ballroom of the Blumenthal residence sold in 2005 for $33,600. |
 |
| DINING ROOM The home of George and Florence Blumenthal, Fifty East Seventieth Street, New York, 1920's |
 |
| The Prodigal Receives His Share (one of eight scenes from the story of the Prodigal Son) Date: 1532, possibly some 19th century, Culture: German |
 |
| Bernard Palissy Artist: Probably by Giuseppe Devers, Date: ca. 1866, Culture: French, Medium: Painted terracotta |
 |
| DINING ROOM The home of George and Florence Blumenthal, Fifty East Seventieth Street, New York, 1920's |
 |
| The Prodigal as a Swineherd (one of eight scenes from the story of the Prodigal Son) Date: 1532, Culture: German |
 |
| DINING ROOM The home of George and Florence Blumenthal, Fifty East Seventieth Street, New York, 1920's |
 |
| Scenes from The Story of Charlemagne (?) (from Christ the Judge on the Throne of Majesty and Other Subjects) Date: ca. 1500–1510, Culture: South Netherlandish |
 |
| DINING ROOM, MINSTREL GALLERY The home of George and Florence Blumenthal, Fifty East Seventieth Street, New York, 1920's |
 |
| DINING ROOM, MINSTREL GALLERY The home of George and Florence Blumenthal, Fifty East Seventieth Street, New York, 1920's |
 |
| The Trinity Artist: Agnolo Gaddi, Date: ca. 1390–96 |
 |
| The Lamentation Date: ca. 1490–1505, Culture: South Netherlandish |
 |
| Chest
Date: second half 15th century, Culture: French
|
 |
| UPPER GALLERY, ORGAN CONSOLE, SERVICE AREA BEHIND WALL The home of George and Florence Blumenthal, Fifty East Seventieth Street, New York, 1920's |
 |
| Armorial Tondo with the Arms of Squarci Lupi Maker: School of Giovanni della Robbia, Date: 15th–16th century, Culture: Italian, Florence |
 |
| Virgin and Child Enthroned with Scenes from the Life of the Virgin
Artist: Morata Master (Spanish, Aragonese, late 15th century)
|
 |
|
Maker: School of Giovanni della Robbia, Date: 15th–16th century, Culture: Italian, Florence
|
 |
| UPPER GALLERY, SERVICE AREA BEHIND WALL The home of George and Florence Blumenthal, Fifty East Seventieth Street, New York, 1920's |
 |
| Carpet with Coat of Arms Date: 15th century, Culture: Spanish |
 |
| UPPER GALLERY, GOTHIC HALL, DOOR TO ELEVATOR
The home of George and Florence Blumenthal, Fifty East Seventieth Street, New York, 1920's
|
 |
| UPPER GALLERY, STAIRS TO THIRD FLOOR TO THE RIGHT The home of George and Florence Blumenthal, Fifty East Seventieth Street, New York, 1920's |
 |
| Panel with St. John The Evangelist Date: 15th century, Culture: French |
 |
| Panel with St. Catherine of Alexandria
Date: 15th century, Culture: French
|
Old stained glass was used throughout the house, including the dining room, library, and drawing room. The lion's share of stained glass acquired for his home was sixteenth and seventeenth century in date.
 |
| The Latin inscription translates as: PEDRO FAJARDO, FIRST MARQUES OF VELEZ AND FIFTH GOVERNOR OF THE KINGDOM OF MURCIA OF HIS LINEAGE, ERECTED THIS CASTLE AS THE CASTLE OF HIS TITLE, THIS WORK WAS STARTED IN THE YEAR 1506 AFTER THE BIRTH OF CHRIST AND FINISHED IN THE YEAR 1515. |
A team from the Spanish company Delta Cad was sent to New York by the Junta's ministry of culture to make a three dimensional digital scan of the patio using laser technology. The digital copy will be used to recreate the patio at castle Vélez Blanco. Some of the information will be used directly by marble milling machinery in Macael and the rest will be carved by hand by students of the Andalucian School of Marble in Fines.
The Forgotten Friezes from the Castle of Vélez Blanco
The Forgotten Friezes from the Castle of Vélez Blanco
 |
| UPPER GALLERY, STAIRS TO THIRD FLOOR TO THE RIGHT The home of George and Florence Blumenthal, Fifty East Seventieth Street, New York, 1920's |
 |
| Hunting for Wild Boar Date: ca. 1515–35, Culture: South Netherlandish |
 |
| RENAISSANCE SALON, THE WINDOWS OVERLOOKED THE SHARED OPEN SPACE WITH ARTHUR CURTIS JAMES The home of George and Florence Blumenthal, Fifty East Seventieth Street, New York, 1920's |
 |
| Terracotta Pilaster (one of four) Artist: Graziani, Date: late 18th–early 19th century, Culture: Italian, Faenza |
 |
| The Mocking of Christ Maker: Jan RomboutsDate: 1529Culture: Flemish, Leuven |
 |
| RENAISSANCE SALON The home of George and Florence Blumenthal, Fifty East Seventieth Street, New York, 1920's |
 |
| Plaque with the Annunciation Date: ca. 1200–1225Culture: Catalan or Central Italian |
 |
| Madonn aand Child with Saints Francis and Jerome Artist: Francesco Francia, Date:1500–10 |
 |
| Saint Reparata before the Emperor Decius Artist: Bernardo Daddi, Date: ca. 1338–40 |
 |
| RENAISSANCE SALON The home of George and Florence Blumenthal, Fifty East Seventieth Street, New York, 1920's |
 |
| RENAISSANCE SALON The home of George and Florence Blumenthal, Fifty East Seventieth Street, New York, 1920's |
 |
| Mercury Artist: Attributed to Alessandro Vittoria, Date: third quarter 16th century, Culture: Italian, Venice |
 |
| Portrait of a Man Artist: Jacopo TintorettoDate: ca. 1540 |
 |
| RENAISSANCE SALON The home of George and Florence Blumenthal, Fifty East Seventieth Street, New York, 1920's |
 |
| Marriage chest (cassone) (one of a pair) Date: third quarter 16th century, Culture: probably Italian, Rome |
 |
| Preparation for the Crucifixion Jan Rombouts |
 |
| RENAISSANCE SALON, DOOR TO SECOND-STORY GALLERY The home of George and Florence Blumenthal, Fifty East Seventieth Street, New York, 1920's |
 |
| Renaissance-style statuette of Virgin and Child Date: 19th century |
 |
| Enthroned Virgin and Child Date: probably early 20th century (14th century style), Culture: Italian |
 |
| The Nativity Jacopo del Sellaio |
 |
| RENAISSANCE SALON The home of George and Florence Blumenthal, Fifty East Seventieth Street, New York, 1920's |
 |
| Mantel
Date: last quarter 15th century, Culture: Italian
|
 |
| Assumption of the Virgin Maker: Jan Rombouts, Date: ca. 1505–10, Culture: Flemish, Leuven |
 |
| RENAISSANCE SALON The home of George and Florence Blumenthal, Fifty East Seventieth Street, New York, 1920's |
 |
| Coffret
Date: early 1400's, Culture: Italian
|
 |
| Pilgrim bottle with cover Date: late 15th or early 16th century, Culture: Italian, Venice |
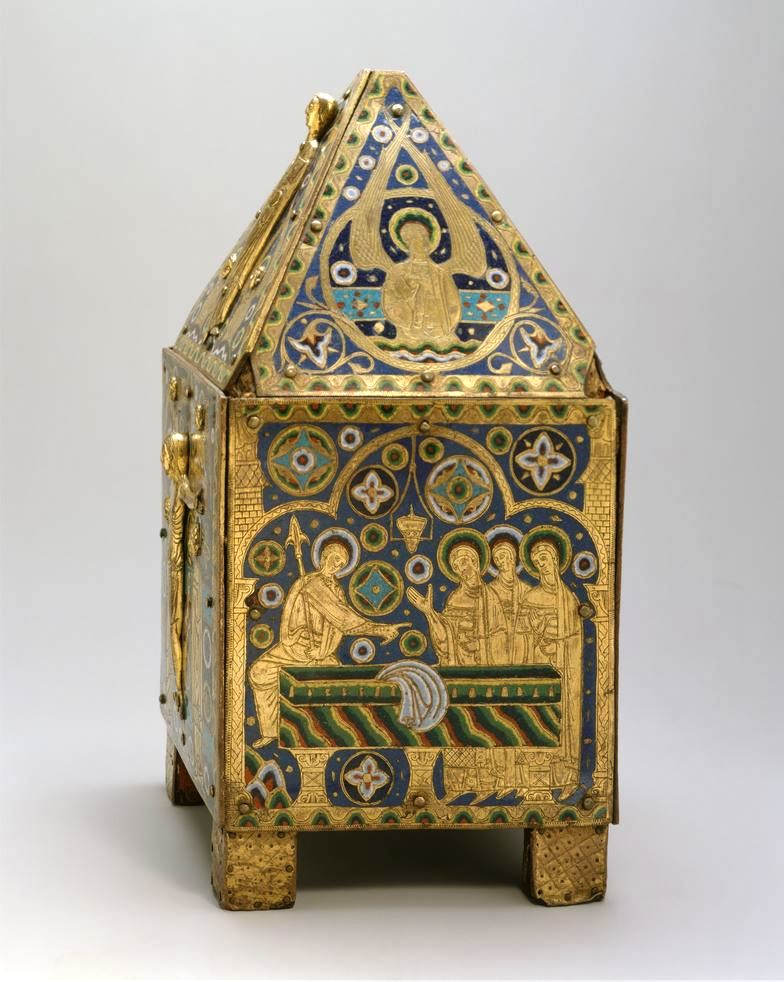 |
| Tabernacle Date: ca. 1200–1210, Geography: Made in Limoges, France |
 |
| RENAISSANCE SALON The home of George and Florence Blumenthal, Fifty East Seventieth Street, New York, 1920's |
 |
| Portrait of a Knight of Malta
Artist: Attributed to Mirabello Cavalori
|
 |
| GOTHIC HALL/LIBRARY The home of George and Florence Blumenthal, Fifty East Seventieth Street, New York, 1920's |
 |
| Pair of andirons Date: 16th century, Culture: probably Italian, Venice |

 |
| Tomb Effigy Bust of Marie de France,daughter of Charles IV of France Artist: Jean de Liège, Date: ca. 1381, Geography: Made in Île de France |
 |
| Mourning Woman Date: ca. 1480, Culture: South Netherlandish |
 |
| GOTHIC HALL/LIBRARY The home of George and Florence Blumenthal, Fifty East Seventieth Street, New York, 1920's |
 |
| Hawking Party
Date: ca. 1500–1530, Culture: South Netherlandish
|
 |
| GOTHIC HALL/LIBRARY The home of George and Florence Blumenthal, Fifty East Seventieth Street, New York, 1920's |
 |
| Virgin and Child Date: ca. 1500–1525, Culture: French |
 |
| "The Sacrifice of Isaac" from Scenes from the Lives of Abraham and Isaac Date: ca. 1600, Culture: Flemish |
View of the Scenes from the Lives of Abraham and Isaac tapestry-woven cushion covers being used as throw pillows in the Blumenthal household.
 |
| GOTHIC HALL/LIBRARY The home of George and Florence Blumenthal, Fifty East Seventieth Street, New York, 1920's |
 |
| Bowl with a Horseman Spearing a Serpent Date: late 1300's or early 1400's Geography: Made in probably Málaga, Spain |
 |
| Chest Date: early 16th century, Culture: Northern European |
 |
| GOTHIC HALL/LIBRARY The home of George and Florence Blumenthal, Fifty East Seventieth Street, New York, 1920's |
 |
| Virgin and Child Date: 13th–14th century, Culture: French |
 |
| THE MADONNA AND CHILD WITH SIX SAINTS Artist; Matteo di Giovanni, PROPERTY OF THE METROPOLITAN MUSEUM OF ART, SOLD FOR THE ACQUISITIONS FUND, SOLD. $86,500 |
 |
| GOTHIC HALL/LIBRARY The home of George and Florence Blumenthal, Fifty East Seventieth Street, New York, 1920's |
 |
| MADONNA AND CHILD WITH SAINTS MICHAEL AND BERNARDINO OF SIENA
PROPERTY OF THE METROPOLITAN MUSEUM OF ART, SOLD FOR THE ACQUISITIONS FUND
Artist: NEROCCIO DI BARTOLOMMEO DE' LANDI AND WORKSHOP, LOT SOLD. 50,000 USD
|
 |
| Madonna and Child with Angels Artist: Sassetta, Date: ca. 1445–50 |
 |
| Chair Date: 15th century, Culture: North Italian |
 |
| GOTHIC HALL/LIBRARY The home of George and Florence Blumenthal, Fifty East Seventieth Street, New York, 1920's |
 |
| Saint George and the Dragon Date: 15th century Culture: South German |
 |
| GOTHIC HALL/LIBRARY The home of George and Florence Blumenthal, Fifty East Seventieth Street, New York, 1920's |
 |
| Tri-Lobed Arch from a Reliquary Shrine Artist: Nicholas of VerdunandCologne FollowersDate: ca. 1200Geography: Made in Cologne, Germany |
 |
| Colonnette from a Reliquary Shrine Date: ca. 1175–1200, Geography: Made in Cologne, Germany |
 |
| Plaque of St. Simon Date: 12th century, Culture: German |
 |
| Florence Blumenthal in the library of her home at 50 East 70th Street, New York City, 1916?-?22. Behind her is the standing Virgin and Child. |
 |
| Shepherd and Shepherdesses Date: ca. 1500–1530, Culture: South Netherlandish |
 |
| Chest with Relief Figures of Saints Sebastian and Blaise
Date: early 16th century, Culture: Italian
|
 |
| Standing Virgin and Child Date: late 13th century, probably early 20th century, Culture: Italian |
 |
| GOTHIC HALL/LIBRARY The home of George and Florence Blumenthal, Fifty East Seventieth Street, New York, 1920's |
 |
| THE MADONNA AND CHILD WITH SIX SAINTS PROPERTY OF THE METROPOLITAN MUSEUM OF ART, SOLD FOR THE ACQUISITIONS FUND Artist: Matteo di Giovanni, LOT SOLD. 86,500 USD |
 |
| Hesse de Linange as donor (one of a set of four) Date: 1529, Culture: French, Lorraine |
 |
| Lectern, Folding Date: 15th century, Culture: Spanish |
 |
| Folding Table Date: 1508, Culture: French |
 |
| GOTHIC HALL/LIBRARY The home of George and Florence Blumenthal, Fifty East Seventieth Street, New York, 1920's |
 |
| THE MADONNA AND CHILD WITH SAINTS MATTHEW AND FRANCIS PROPERTY OF THE METROPOLITAN MUSEUM OF ART, SOLD FOR THE ACQUISITIONS FUND Artist: Bicci di Lorenzo, LOT SOLD. 158,500 USD |
 |
| St. George standing behind kneeling donor, Jorig Baumgartner, and his family Artist: Painted by Hans Wertinger, Date: 1528, Culture: German |
 |
| GOTHIC HALL/LIBRARY, VIEW INTO SECOND-STORY GALLERY The home of George and Florence Blumenthal, Fifty East Seventieth Street, New York, 1920's |
 |
| Saint John the Evangelist Artist: Segna di Buonaventura, Date: ca. 1320 |
 |
| Saint Andrew Artist: Simone Martini, Date: ca. 1326 |
 |
| Virgin and Child with the Pietà and Saints Artist: Spanish Castilian), Painter (late 15th century) |
 |
| STAIR LANDING TO THIRD FLOOR The home of George and Florence Blumenthal, Fifty East Seventieth Street, New York, 1920's |
 |
| STAIRS TO THIRD FLOOR The home of George and Florence Blumenthal, Fifty East Seventieth Street, New York, 1920's |
 |
| Bacchus
Domenico Poggini
Date: 1554, Culture: Italian, Florence
|
 |
| THIRD FLOOR LANDING The home of George and Florence Blumenthal, Fifty East Seventieth Street, New York, 1920's |
 |
| THIRD FLOOR LANDING The home of George and Florence Blumenthal, Fifty East Seventieth Street, New York, 1920's |
 |
| THIRD FLOOR LANDING The home of George and Florence Blumenthal, Fifty East Seventieth Street, New York, 1920's |
 |
| Portrait of a Lady
Giovanni Boldini, 1912
|
 |
| THIRD FLOOR LANDING, HALL TO BEDROOMS The home of George and Florence Blumenthal, Fifty East Seventieth Street, New York, 1920's |
 |
| Pair of armchairs Date: ca. 1730–50Medium: Carved walnut; Beauvais tapestry covers |
 |
| THIRD FLOOR CORRIDOR The home of George and Florence Blumenthal, Fifty East Seventieth Street, New York, 1920's |
 |
| George Blumenthal
Artist: Paul-Maximilien Landowski, Date: 1920, Culture:French
|
 |
| FAMILY DINING ROOM The home of George and Florence Blumenthal, Fifty East Seventieth Street, New York, 1920's |
 |
| The Harvest
Maker: Weaver: Urbanus Leyniers, Maker: Weaver: Daniel Leyniers II
Date: 1712–28, Culture: Flemish, Brussels
|
 |
| George Blumenthal (1858 – June 26, 1941) |
 |
| ITALIAN RENAISSANCE DEN The home of George and Florence Blumenthal, Fifty East Seventieth Street, New York, 1920's |
 |
| The Prodigal is Banqueted Date: 1532, Culture: German |
 |
| The Prodigal is Given the Best Coat (one of eight scenes from the story of the Prodigal Son) Date: 1532, possibly some 19th century, Culture: German |
 |
| ITALIAN RENAISSANCE DEN The home of George and Florence Blumenthal, Fifty East Seventieth Street, New York, 1920's |
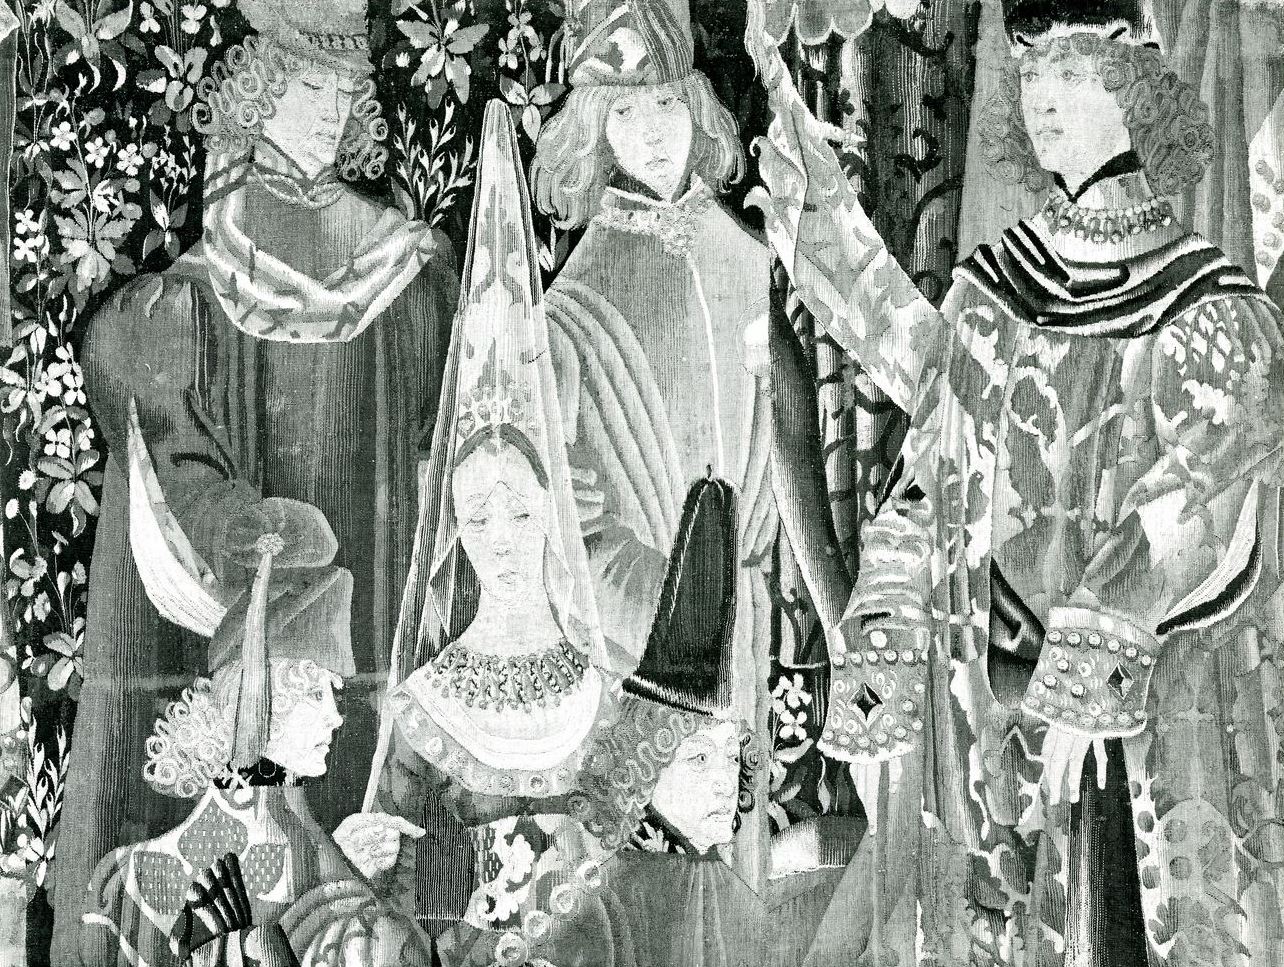 |
| Six Courtiers
Date: ca. 1465–80 Culture: South Netherlandish
|
 |
| Madonna and Child Enthroned Artist: Master of the Magdalen (Italian, Florence, active 1265–95) |
 |
| Chest Date: late 15th century, Culture: French |
 |
| ITALIAN RENAISSANCE DEN The home of George and Florence Blumenthal, Fifty East Seventieth Street, New York, 1920's |
 |
| Saint Catherine of Alexandria Date: ca. 1450–1500, Culture: North Spanish |
 |
| ITALIAN RENAISSANCE DEN The home of George and Florence Blumenthal, Fifty East Seventieth Street, New York, 1920's |


The Crucifixion with Saints and Scenes from the Life of the Virgin. A triptych from the workshop Duccio, Sienese.
 |
| MR. BLUMENTHAL'S STUDY The home of George and Florence Blumenthal, Fifty East Seventieth Street, New York, 1920's |
 |
| The Crucifixion with Saints and a Donor
Joos van Cleve
|
 |
|
Maker: Workshop of Pompei, Date:ca. 1530, Culture: Italian, Castelli
|
 |
| MR. BLUMENTHAL'S STUDY The home of George and Florence Blumenthal, Fifty East Seventieth Street, New York, 1920's |
 |
| Apollo Artist: Adriaen de Vries, Date: ca. 1594–98, Culture: German, probably Augsburg |
 |
| MR. BLUMENTHAL'S STUDY The home of George and Florence Blumenthal, Fifty East Seventieth Street, New York, 1920's |
 |
| The Crucifixion
Designer: Design attributed to Bernard van Orley
Date: design ca. 1515, woven ca. 1525 Culture: Flemish, Brussels
|
 |
| Cassone Date: second half 16th century, Culture: Italian, possibly Venice |
 |
| The Adoration of the Shepherds El Greco |
 |
| MRS. BLUMENTHAL'S THIRD FLOOR SITTING ROOM The home of George and Florence Blumenthal, Fifty East Seventieth Street, New York, 1920's |
 |
| Armchair Maker: Jean-Baptiste-Claude Sené, Maker: painted and gilded by Louis-François Chatard, Date: ca. 1788, Culture: French, Paris |
Made for Marie-Antoinette’s dressing room at the château de Saint Cloud. The queen’s initials are carved on the top rail.
 |
MRS. BLUMENTHAL'S THIRD FLOOR SITTING ROOM
The home of George and Florence Blumenthal, Fifty East Seventieth Street, New York, 1920's
|
 |
| Madame du Barry Factory: Sèvres Manufactory, Modeler: Augustin Pajou, Date: 1772, Culture: French, Sèvres |
 |
| MRS. BLUMENTHAL'S THIRD FLOOR SITTING ROOM The home of George and Florence Blumenthal, Fifty East Seventieth Street, New York, 1920's |
 |
|
Maker: Jean-Baptiste-Claude Sené (1748–1803), Maker: painted and gilded by Louis-François Chatard (ca. 1749–1819)Date: 1788, Culture: French, Paris
|
 |
| MRS. BLUMENTHAL'S THIRD FLOOR BEDROOM The home of George and Florence Blumenthal, Fifty East Seventieth Street, New York, 1920's |
 |
| MRS. BLUMENTHAL'S THIRD FLOOR BEDROOM The home of George and Florence Blumenthal, Fifty East Seventieth Street, New York, 1920's |
 |
| MRS. BLUMENTHAL'S THIRD FLOOR BEDROOM The home of George and Florence Blumenthal, Fifty East Seventieth Street, New York, 1920's |
 |
| MRS. BLUMENTHAL'S THIRD FLOOR BOUDOIR The home of George and Florence Blumenthal, Fifty East Seventieth Street, New York, 1920's |
 |
| MRS. BLUMENTHAL'S THIRD FLOOR BOUDOIR The home of George and Florence Blumenthal, Fifty East Seventieth Street, New York, 1920's |
 |
| Armchair
Maker: Georges Jacob Date: ca. 1780–90
|
 |
| MRS. BLUMENTHAL'S THIRD FLOOR BOUDOIR The home of George and Florence Blumenthal, Fifty East Seventieth Street, New York, 1920's |
 |
| Clock Clockmaker: Charles Dutertre, Date: ca. 1775, Culture: French, Paris |
 |
| MRS. BLUMENTHAL'S THIRD FLOOR BOUDOIR, CLOSET The home of George and Florence Blumenthal, Fifty East Seventieth Street, New York, 1920's |
 |
| MRS. BLUMENTHAL'S BATHROOM The home of George and Florence Blumenthal, Fifty East Seventieth Street, New York, 1920's |
 |
| MRS. BLUMENTHAL'S BATHROOM The home of George and Florence Blumenthal, Fifty East Seventieth Street, New York, 1920's |
 |
| MRS. BLUMENTHAL'S BATHROOM The home of George and Florence Blumenthal, Fifty East Seventieth Street, New York, 1920's |
 |
| MR. BLUMENTHAL'S BEDROOM The home of George and Florence Blumenthal, Fifty East Seventieth Street, New York, 1920's |
 |
| MR. BLUMENTHAL'S BEDROOM The home of George and Florence Blumenthal, Fifty East Seventieth Street, New York, 1920's |
 |
| Clock Clockmaker: Drouot, Enameler: Dubuisson, Date: first quarter 19th century, Culture: French, Paris |
 |
| Vase with cover (Vase en ivoire) Date: ca. 1786, Culture: French, Paris |
 |
| Fire screen
Factory: Tapestry woven at: Beauvais, Date: late 17th–early 18th century, Culture: French
|
 |
| SWIMMING POOL The home of George and Florence Blumenthal, Fifty East Seventieth Street, New York, 1920's |
 |
| The bare walls surrounding the pool were transformed into a gorgeous, poetic sea garden. In this swimming pool Thevenaz revelled in the exotic, the foreign, the imaginative. |
 |
| Against an aqua-marine background of undersea tone, float myriad-colored sea anemones, glittering shoals of deep-sea fish, tall iridescent water flowers, great jewelled shells and dreaming mermaids with long tresses of seaweed texture. Corals, greens, pinks and blues, and rhythm in every detail! |
 |
| MURAL DECORATION FOR THE SWIMMING POOL OF MRS. GEORGE BLUMENTHAL |
 |
| A great translucent octopus coils and uncoils below a little sea child clinging to an overhanging rock and gleefully deriding all danger. |
 |
| MURAL DECORATION FOR THE SWIMMING POOL OF MRS. GEORGE BLUMENTHAL |
 |
| DETAIL OF MURAL DECORATION FOR THE SWIMMING POOL OF MRS. GEORGE BLUMENTHAL |
 |
| Bronze armchair, model no. 1793, the frame cast with details of scales and shells, the back and seat formed by linked medallions cast as fish and the arms formed of linked shells. |
In 1919, Rateau and the Blumenthals happened upon each other while aboard the ocean liner La Savoie traveling between the U.S. and France and it was from this meeting that the Blumenthals became Rateau's first clients. The three had worked together previously, before the war while Rateau held the position of creative director in the prestigious French decorating firm Alavoine & Cie. However, in 1919, when they became re-acquainted, Rateau had set out to work independently.
Shortly after their transatlantic encounter the Blumenthals commissioned a suite of furniture for the patio surrounding the indoor pool at their sumptuous Manhattan townhouse. Taking his cue from the elaborate aquatic murals featuring mermaids swimming below the ocean amongst sea creatures and sea life, Rateau created his magical bronze suite (consisting of six armchairs, two tables and one lamp) with an intricate shell and marine life theme. SOURCE
 |
| With green marble circular top, decorated with seven green patinated bronze medallions with an incised pattern of snails and shells, supported by six tapering grooved and patinated bronze legs, the upper section with a pattern of shells and pearls, connected by a six-arm stretcher joined in the centre by a stylized pine cone; each arm decorated with four snails |
 |
| Here a phantom ship appears wrecked upon rocky depths, in a vivid mass of star fish. |
 |
| 23 WEST 53RD STREET Rising four stories above its double-lot (50 feet) frontage on West 53rd Street. Three round-arched openings with keystones in the form of grotesque faces penetrate beveled rustication at the ground floor level. On the second story, rusticated piers frame three French windows placed between engaged Ionic columns, While pedimented dormers and a frieze with putti at either end surmount the crowning cornice. Another tier of dormers emerges from a steep mansard roof to culminate this richly sculptural facade. SOURCE |
In 1903 George Blumenthal built one of the best midblock mansions ever erected in New York, the scrumptiously sumptuous 23 West 53rd Street,designed by Hunt & Hunt. The 1910 census found Blumenthal at home with his wife and 12 servants, including a valet, a butler and two footmen. SOURCE
Blumenthal's house replaced the only apartment building to get onto the block -- in 1900 the neighbors had paid $19,000 to the apartment-house owner to restrict that site to single houses in the future. But desertions began in 1911, when Blumenthal himself began his house at Park Avenue and 70th. In 1922 the remaining householders fought off an attempt to convert his 53rd Street place into a club, but things were beginning to fall apart, and in 1924 it was the subject of an ad in The New York Times: "The House — A Jewel; The Price — A Bargain."
In 1932, the Blumenthal house, then operating as the Bath Club, was raided by Prohibition agents who, while securing the premises, had to turn away "scores of fashionably dressed customers," as The Times put it. After serving as the headquarters of the Theatre Guild, the building was acquired in 1956 by the Museum of Modern Art, which used it for offices and a bookstore before demolishing in 1976 for its Museum Tower project.
Blumenthal's house replaced the only apartment building to get onto the block -- in 1900 the neighbors had paid $19,000 to the apartment-house owner to restrict that site to single houses in the future. But desertions began in 1911, when Blumenthal himself began his house at Park Avenue and 70th. In 1922 the remaining householders fought off an attempt to convert his 53rd Street place into a club, but things were beginning to fall apart, and in 1924 it was the subject of an ad in The New York Times: "The House — A Jewel; The Price — A Bargain."
In 1932, the Blumenthal house, then operating as the Bath Club, was raided by Prohibition agents who, while securing the premises, had to turn away "scores of fashionably dressed customers," as The Times put it. After serving as the headquarters of the Theatre Guild, the building was acquired in 1956 by the Museum of Modern Art, which used it for offices and a bookstore before demolishing in 1976 for its Museum Tower project.
 |
| Blumenthals' Chateau de Malbosc near Grasse, France |
George Blumenthal was married twice: In 1898, he married Florence Meyer, whose brother Eugene Meyer, Jr. was the father of Katharine Meyer Graham, Editor of the Washington Post. Florence Meyer died in Paris in 1930. In December, 1935, he married Mrs. Mary (Marion) Clews, the former Miss Mary Ann Payne of New York, and widow of James Clews, banker. They were married at her home at 1 E. 62nd Street. George Blumenthal died in 1941 in New York City.
 |
| PANEL PORTRAIT OF GEORGE BLUMENTHAL JR Designer: Kathleen Hollister, Date: 1930's |
From 1911 to 1938, the Blumenthals gave three million dollars to Mount Sinai Hospital, one of New York’s prominent German Jewish institutions, including a sum allotted for a wing in memory of their only child, George, Jr., who died as a young boy. The death of their only child in 1909 caused them to seek solace in collecting art and antiques.
 |
| A stamp printed in Spain shows Velez Blanco, Almeria, Spain, circa 1969. |