Two Southerners build a Long Island country home.
 |
| Named for the state bird of Louisiana, the Pelican. |
TO build a house is easy. Any one with sufficient money can do it. The other necessities are few—land, an architect, an interior decorator, a builder. The combination of these will result in a fine, solid structure, calculated to keep out the weather for years to come and to provide storage space for the owner’s belongings.
To build a house that, in mass and detail, expresses the background, tastes and interests of its occupants is another matter. It calls for years of planning, the determination to fulfill wishes, and the imagination to carry them through to full fruition. All of which is by way of introduction to the still incompleted Long Island home of Mr. and Mrs. J. Cornelius Rathborne.
The Rathbornes knew what they wanted, and went methodically about the job of getting it. Together, they spent more than a year going over plans. They wanted a house that would be large enough, comfortable, adapted to its site, and of an architecture familiar to them. Both are Southerners, Mrs. Rathborne from Maryland, Cornelius Rathborne from Louisiana. From Maryland spring the modified southern Georgian lines of the house, while Louisiana supplies its name.
 |
| Master bedroom wing overlooking pond. |
In the rear the house forms a deep, three sided court with a semi-circular patio, flagstoned, and fenced in lacy white-painted wrought iron. Below and in full view are a paddock, exercise field and track. As this is written a stable is being built.
 |
J. C. "Cokey" Rathborne
Rathborne captained his own team THE PELICANS, a 12-goal team. |
A polo player of note, Rathborne has followed the galloping game in this country, in the Argentine and in India and England; both he and Mrs. Rathborne are enthusiastic riders to hounds.
A swamp was drained to make a swimming pool above the pond which is shown in the photograph above, and into which the pool drains. The sporting equipment of Pelican Farm is completed by a regulation squash court in the cellar of the house.
 |
| Approached along a gravelled lane running through a young orchard, the house already appears to belong to its surroundings. |
The approach to the house is delightful. Turning off the surfaced road, the visitor enters a gravelled lane which runs through a thrifty young orchard. A right angle turn then brings him face to face with the entrance court. It is at this point that, knowing the ample proportions of the house, the near-genius of its design is first apparent. The charming home hugs the ground, and seems to flow with the gentle contours of the land.
 |
| Front Entrance. |
To have a house of the desired proportions on the site selected, and yet have it appear intimate and unpretentious, was a problem which W. Lawrence Bottomley, the Rathbornes’ architect, solved in ingenious fashion. Beautifully mellowed hand-made Virginia brick, one-quarter oversize, was used in the construction. The doors and windows are also oversize, and this enlargement of detail has the seemingly contradictory effect of reducing the appearance of size. A large cobblestone court, surrounded by a brick wall, in which stand a number of fine trees, further contributes to the illusion on the approach side of the house.
 |
| Light, lots of it, distinguishes the whole house; the high-ceilinged living room is particularly bright. |
Again, in the interior, is seen the intenseinterest of the Rathbornes in the construction of a dwelling that was to be a reflection of themselves. Mrs. Rathborne worked hand-in-hand with the McMillan Studios in the work of decoration, and her taste is everywhere evident in the delicate pastel colors and the originality of the decorative detail.
 |
| Looking from the living room to dining room; lion, tiger and panther skins in middle-ground. |
Between the living and dining rooms, and opening on to the turf and flag-stone terrace, is a generous space, half hall and half reception room, the floor of which is at present covered with splendid lion skins and with those of other big game animals which have fallen to the marksmanship of the Rathbornes. It is Mrs. Rathbornes intention to convert this into a likeness of the Irish paddock room in the painting by James Reynolds, and she has already started to collect the necessary furniture and trappings.
 |
| Arresting indeed are the spirited murals in the dining room; they depict British sports in India in the early I800's and are rendered from old engravings. |
Nor did the interest of Cornelius Rathborne confine itself to the grounds and to the exterior. Perhaps the most striking room in the house is the dining room, and its decoration was his conception. During the course of a sporting visit to India he came across a copy of a book, “British Sports of the East,” by Capt. Thomas Williams, published in 1807, containing 40 magnificent colored engravings by Samuel Howett, depicting tiger shooting, pig sticking and other active diversions of the day and place.
 |
The Hog At Bay
Oriental Field Sports
Samuel Howett |
 |
Death Of The Bear
Oriental Field Sports
Samuel Howett |
Being an enthusiastic big-game shot, as well as a horseman and fisherman, Rathborne was greatly interested in the book and its illustrations and, when the time came, commissioned the mural painter, D. C. Sindona, to decorate the walls of the dining room with ceiling-high reproductions of the spirited and brilliantly colored engravings. Details of the striking results are shown in an accompanying photograph.
 |
| Panelled in pecky cypress the library is intimate and comfortable. |
Another room which displays great originality as well as adherence to the dominating scheme—the Rathbornes’ own tastes and interests—is the library. This charming and intimate room is paneled in Louisiana pecky cypress. Whitewashed and rubbed down with wax, this ancient wood takes on a luminous, modern look.
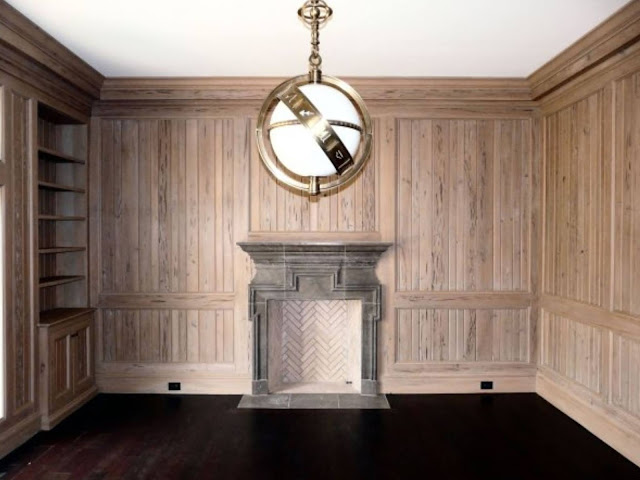 |
| An example of Louisiana pecky cypress, |
The rug is a wonder. It was hand-woven, according to a design supplied them, by Nova Scotia fisherwomen, during long winter months. It has a greyish-green background on which are sizeable, oyster-white medallions in which are worked the likenesses of game birds and graceful representations of leaves, grasses and rushes.
Another room on the first floor which is still in the process of furnishing is a Victorian bed room. Just now it contains only a magnificent canopied, mahogany four-poster bed, the gift of Mrs. Rathborne, Senior. When completed it should present a startling yet charming contrast to the bright simplicity of the rest of the house.
 |
| Master bedroom is done in white, with yellow notes in the rug and spread. |
The second floor is given over largely to the quarters of the two Rathborne children. Three large, sunny bed rooms, the one in the center occupied by the nurse, and a long vaulted play room, running the full depth of the house, permit of all varieties of indoor juvenile activity and obviate any necessity for admonitions to quiet.
Despite its newness—the Rathbornes moved in only three years ago—it has already an air of belonging to its surroundings and with its owners’ evident goal of permanence and stability, it should, in a few more years, take on that mellowness usually associated with far greater age.
 |
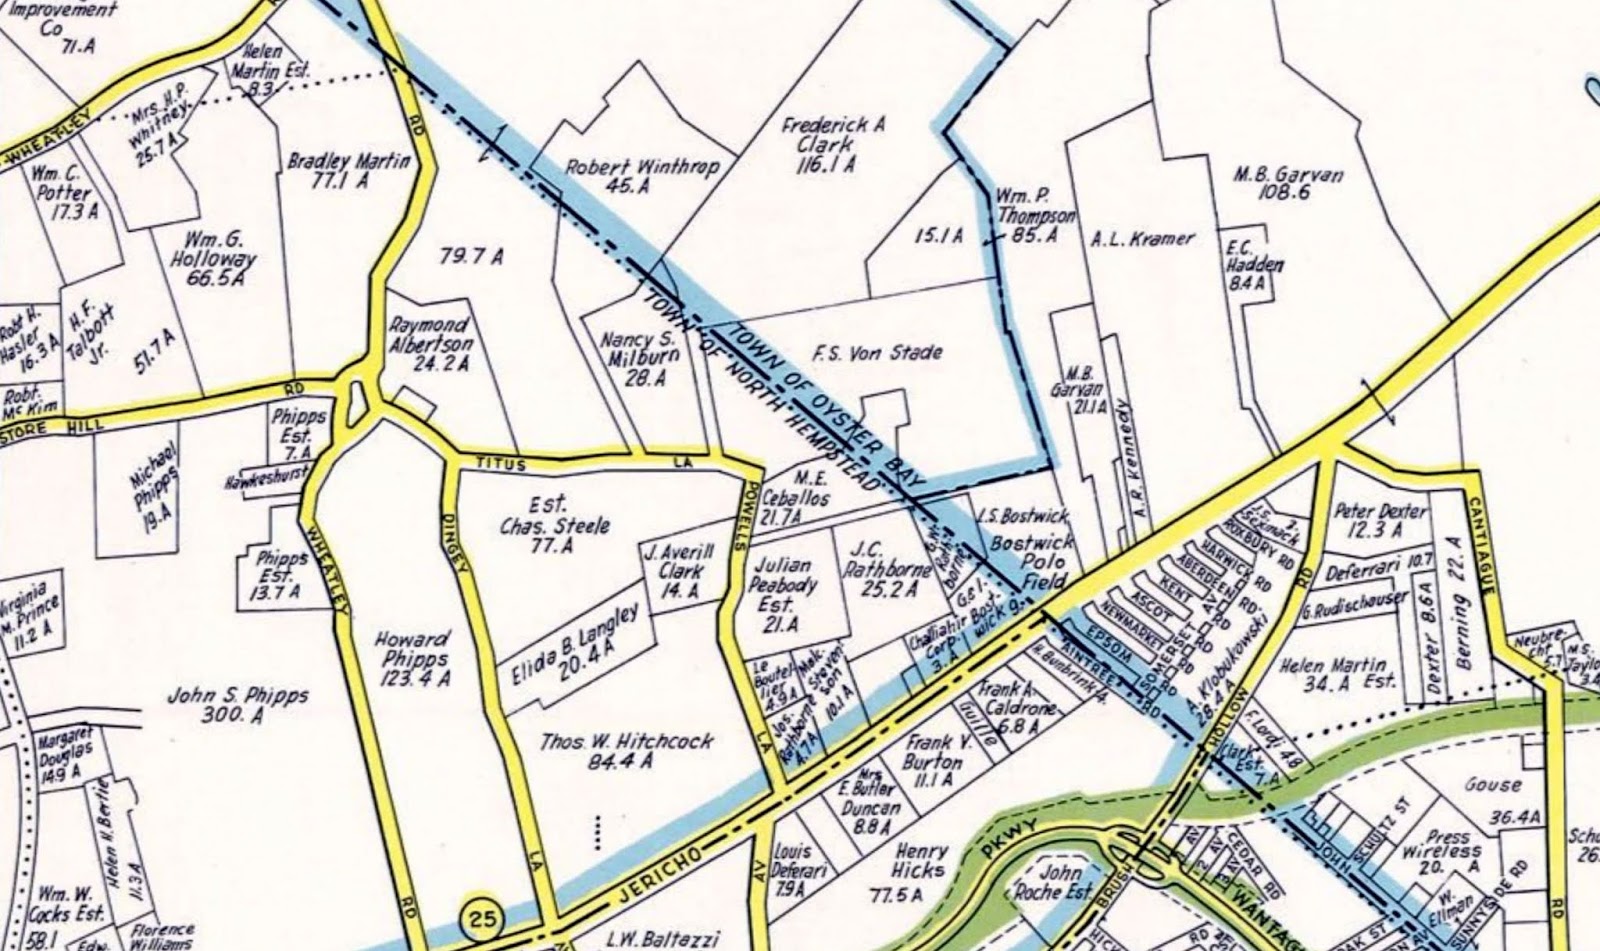
| E. Belcher-Hyde Map Nassau County 1939 Long Island |
The country surrounding Pelican Farm is one to delight the eye and warm the heart of any one of rural tastes. Although only 25 miles from New York, the winding Long Island roads retain the picturesque quiet of their bucolic origin. It is primarily a horseman's country, this around Old Westbury, and one may drive for a long time without seeing any wire.
 |
One could ride for hours across the endless wooded trails and fields of Muttontown, Westbury, and the Brookvilles. Trails stretched across the North Shore for 50 miles, and one could ride from Locust Valley through the Brookvilles and as far south as the Phippses in Westbury.
AERIAL SOURCE |
Paddocks and pastures fenced with post and rail, open fields and woods succeed one another in a way which it would be surprising to find near any large city, but which is as astonishing as it is refreshing to come upon, less than an hour’s distance from the greatest metropolis in the world.

"Modern highways built by Robert Moses also changed the landscape. Delayed at first, Old Westbury estate owners successfully campaigned to divert the Northern State Parkway away from the village and their large properties. The solution became known as Objectors’ Bend, which is the sudden, almost 90-degree turn south on the parkway as one approaches Old Westbury from the west. The path of the Long Island Expressway was their second battle and caused much debate, as Robert Moses’s plans called for the expressway to cut through the middle of places like the village of Old Westbury. The estate owners were not victorious, and the expressway divided villages and estates in half. Places like J. Cornelius Rathborne’s Pelican Farm were razed, and William P. Thompson’s and F. Skiddy von Stade’s driveways from Jericho Turnpike were divided in half, with several picturesque allees of trees starting on one side of the expressway and ending on the other."
 |
Feb 25, 1937—Plans have been completed by the Long Island State Park Commission and the State Department of Public Works for construction of a nine-and-one-half-mile Parkway connecting the easterly terminus of Northern State Parkway and Wantagh State Parkway at its junction with the Southern state parkway.
Opening of the entire system to traffic is scheduled for the Spring of 1939, in time for the World’s Fair. |
 |
| Daily News(New York, New York) 04 Aug 1957 |
The LISPC has proposed that the Wantagh Parkway be extended north through part of Westbury to join up with Jericho Turnpike and eventually with the Long Island Expressway.
Plans "have advanced to the point where they have already condemned 19 plots of land."
In the late 1950's, New York State Department of Public Works acquired the right-of-way for an extension of the Wantagh State Parkway north to the Long Island Expressway (I-495), where it would meet between EXIT 39 and EXIT 40 in Old Westbury. According to the 1959 Nassau County Master Plan, the Wantagh Parkway extension was to include a full "diamond" interchange at NY 25 (Jericho Turnpike) in Westbury.
Citizens protested and were "unalterably opposed to an extension that would go through any part of the Village of Westbury."
|
|
|
You can clearly see the green gap between devolpment where the path of the connector was to be routed.
|
Now the sight of Bethel United Pentecostal Church. wikimapia location.
 |
| In its 1970 master transportation plan, the Nassau-Suffolk Regional Planning Board recommended the northward extension of the Wantagh State Parkway to Old Brookville, near the intersection of NY 25A and NY 107. |
 |
An early view showing the first estates to come to the area. Property that became "Pelican Farm" belonged to George Powell, now remember in the road Powell's Lane. The area north known as Broad Hollow Woods inspired the estate name of for F. Ambrose Clark, "Broad Hollow".
E. Belcher-Hyde Map Nassau County 1906 Long Island |
 |
Architect Julian Peabody of Peabody, Wilson & Brown builds his home on the Powell property and the rest is now owned by Thomas LeBoutellier. Tyler Morse takes over the Sydney Smith property and builds "Morse Lodge" .
E. Belcher-Hyde Map Nassau County 1914 Long Island |
 |
Gustave Maurice Heckscher, an aviator and polo player, purchased property and renamed the estate "Upland House". From there Rathborne acquires a portion to build "Pelican Farm".
E. Belcher-Hyde Map Nassau County 1927 Long Island |
Check the area for some of the pictured names and their Long Island Gold Coast estates.
 |
| The Monroe News-Star • 22 Jul 1954 |
Orleans Business
Leader Dies in
Boston Hospital
NEW ORLEANS UP — Joseph Cornelius Rathborne, 45-year-old Harvey business leader and a director of the Times-Picayune Publishing Company, died in Boston late last night.
He left Harvey last month to vacation with his family at their home at Oyster Harbors, near Osterville, Mass. He entered the Massachusetts General Hospital at Boston on Saturday.
Cause of his death was not disclosed.
He had been president of the Joseph Rathborne Land Company at Harvey since 1938. He also was a director of the National Bank of Commerce here the Oil Royalties Association, and the Jefferson Parish Homestead Association. He had served as a director of the Fair Grounds Corporation.
Rathborne attended St. Paul’s School, Concord, N. H., and was graduated from Yale in 1931. He captained the Yale polo team in his senior year. That year he headed an expedition from Yale’s Peabody Museum to Kenya, East Africa.
He was connected with the New York Trust Company from 1933 to 1937 and was a partner in the banking form of H. E. Talbott and Company from 1937 to 1940.
He served with the Eighth Fighter Command in Europe during World War II and was discharged with the rank of major.
Rathborne was a member of the United States polo team which played England in 1930 and he played in the open championship matches at Meadowbrook, L. I., as a member of the Hurricane team. He has played with such top-ranking mallet stars as the Bostwicks and the Guests.
 |
Still standing and owned by the Rathborne family.
100 Pailet Dr, Harvey, LA 70058 |
After leaving the New York Trust Company, Mr. Rathborne returned to New Orleans, where his family had formerly made their home, and he became head of the Joseph Rathborne Land Company.
 |
MRS. NANCY HUIDEKOPER RATHBORNE
She was married to Rathborne Nov. 23, 1935. An alumnus of Bryn Mawr, she made her bow to the 400 at the Bachelors Cotillon in Baltimore in 1933. |
 |
| The wedding was held at "Long Branch", ancestral home of her grandmother Mrs. Hugh Mortimer Nelson, near Millwood, Va. |
 |
| Mr. and Mrs. J. Cornelius Rathborne of Westbury. N. Y., are shown grinning in their parachute seat 125 feet above the ground four and a half hours after a cable had jammed. In an attempt to free the chute wires were cut causing their seat to sway wildly and almost dumped them into a net firemen had spread below. They were rescued 45 minutes after this picture was taken by Jerome Zerbe, a close friend, who was hoisted up on a neighboring cable to cheer them up. |
On July 11, 1939, Mr. Rathborne and his first wife the former Nancy Nelson Huidekoper, attracted wide attention when they were stranded for more than five hours on the parachute jump at the New York World’s Fair at Flushing Meadows. From 11:30 p.m. that night until 4:35 the next morning the couple dangled in a canvas chair at a 30-degree' angle 110 feet in the air, the lines of a pulley having been fouled during the ascent to the top of the parachute tower. A crowd estimated at 30,000 gathered to watch rescue attempts.
 |
| On the evening following their mishap in the company of Mayor LaGaurdia, they made a successful jump from the tower. She put her foot down hard when newsreel cameramen, dissatisfied with the pictures they had obtained of the ride, suggested that the young couple take still another trip. |
 |
MRS. J. CORNELIUS RATHBORNE
ABOARD AIRLINER THAT CRASHED INTO GULF |
His first wife died Feb. 14, 1953 when an airliner crashed in the Gulf of Mexico en route to New Orleans from Miami, Fla., killing the 46 passengers and the crew.
She was with a party returning to New Orleans after a two-week cruise aboard the Rathborne’s yacht, Milihini, in the Caribbean. Her husband reportedly remained in Miami, Fla., where the yacht was docked.
Survivors include his second wife, the former Beatrice Trostel of Milwaukee who he married five months ago and four children by a previous marriage, J. C. Rathborne III, Prescott H Rathborne, Nancy Winship Rathborne and Ernestine Rathborne.
 |
| Mrs. Beatrice Trostel Rathborne attended Rosemary hall, Greenwich, Conn.; was graduated from the Spence School in New York and studied also at Wesllesley College. She married Rathborne February 21, 1954. |
 |
| Valley Morning Star (Harlingen, Texas) • 15 Jun 1955 |
Mrs. Rathborne Hangs Her Self
MILWAUKEE. Wis , June 14 — UP Mrs. Beatrice Trostel Rathborne, 42, socially — prominent widow of a Louisiana newspaper executive and businessman, hanged herself Tuesday in the recreation room of her brother’s home here.
She was the widow of Joseph Cornelius Rathborne, Harvey, La., and the daughter of a prominent Milwaukee family.
Rathborne, who died last July at the age of 45, had been a director of the New Orleans Times-Picayune, board chairman of the Joseph Rathborne Land Co. of Harvey and a director of the National Bank of Commerce of New Orleans.
Mrs. Rathborne's family operates the Albert O. Trostel & Sons Co., one of the nation’s largest tanners.
A family spokesman said she had been despondent since the death of Rathborne and of her divorced first husband. Fred Weicker Jr., this March.
Mrs. Rathborne made her home in Harvey, near New Orleans, and came here to visit her mother after undergoing treatment at a Louisiana clinic and at the Mayo Clinic, Rochester, Minn.
 |
| THE END |