Wednesday, January 9, 2013

The City Residence of Mr. Arthur Curtis James

RESIDENCE,  ARTHUR CURTIS JAMES, PARK AVENUE AND 69TH ST., NEW YORK      ALLEN & COLLENS, ARCHITECTS. THE WHITNEY COMPANY, NEW YORK, BUILDERS 


  THE residence just completed on the former site of the Union Theological Seminary, for Commodore Arthur Curtiss James, adds to the list of noticeable dwellings lately erected in the upper Park Avenue section.

RESIDENCE, ARTHUR CURTIS JAMES, PARK AVENUE AND 69TH ST., NEW YORK     ALLEN & COLLENS, ARCHITECTS. THE WHITNEY COMPANY, NEW YORK, BUILDERS 
  The exterior is built of Knoxville gray marble and presents three imposing facades designed in the English Renaissance. The house is of four stories with an extra mezzanine at the westerly end. The elevation shows only three stories—the fourth being substantially hidden by the balustrade. On the 69th Street side are two projecting wings, the entrance vestibule and the alcove of the library. The main facade is set back fifteen feet from the sidewalk line. This wall is pierced with three tall windows running through two stories and mark the location of the great hall within. At the north side, the long conservatory bay relieves the design of monotony. The roof above is surrounded by a balustrade and forms a terrace fronting the owner's suite with its two graceful bay windows.

RESIDENCE, ARTHUR CURTIS JAMES, PARK AVENUE AND 69TH ST., NEW YORK      ALLEN & COLLENS, ARCHITECTS. THE WHITNEY COMPANY, NEW YORK, BUILDERS 

RESIDENCE, ARTHUR CURTIS JAMES, PARK AVENUE AND 69TH ST., NEW YORK      ALLEN & COLLENS, ARCHITECTS. THE WHITNEY COMPANY, NEW YORK, BUILDERS  - LOOKING SOUTHWEST FROM 70TH STREET

  Passing through the bronze doors of the vestibule, one enters the entrance hall, a room of large proportions, with the floor on two levels. The general tone of the floor and walls is the warm yellow gray Botticini. The columns, capitals and mosaics of Langnedoc, Formosa, gray Sienna and other marbles stand in contrasting relief. This work is Byzantine in character and the antique finish is admirably executed.

STAIR HALL
ALCOVE, STAIR HALL
  
DETAIL, STAIR HALL
MAIN STAIRS

 The level of the first floor is reached by three steps the width of the hall. The main staircase, with its beautiful perforated balustrade and newel, rises from the second level of the hall. There is a beamed ceiling of oak of a grayish blue color with carved designs on the beams picked out in color and dull gold. The same treatment of walls and ceilings is carried out through the first mezzanine where are situated the cloak rooms used for entertainments. The windows, with the exception of the stained glass window on the main staircase, have leaded glass in English casements inside of which are finely executed bronze screens. An interesting feature is the fireplace between the windows.

ENTRANCE HALL
  At the right of the entrance hall are the steps leading to the great Gothic hall which is about fifty feet long by twenty-five feet wide and rising through two stories to a height of thirty-four feet. The walls are wainscoted in dark oak, having the upper panels exquisitely carved and the whole surmounted by a fine cresting extending around the room. At the easterly end is a large bay window opening from the boudoir and at the opposite end of the room, over the arched doorway, is the minstrel's balcony. Above the wainscot, the walls are of rough plaster, without color, against which are hung rare tapestries. A carved paneled frieze, cornice and cresting completes the finish. In each bay, the frieze terminates with a medieval statue. The ceiling of dark oak is divided into three bays by hammer-beam trusses with carved moldings and ornamental tracery in the openings.

DOORWAY, GREAT HALL

GREAT HALL
GREAT HALL 
  A fireplace of limestone centers on the north wall, to either side of which are doorways to adjoining rooms. A base and broad border of limestone extends around the room framing in the wood floor. This is of Brazilian teak wood which has a natural dark oak color and imparts more life than the ordinary teak. It is laid in reproduction of old English plank floor with keys, plugs and lines. Leaded glass windows, painted with a thin patine and design, soften the light and screen the interior from the outside view, while the coats-of-arms impart a sufficient touch of color to relieve the large surfaces of the openings.

Interior of the home of Arthur Curtis James, 39 East 69th Street, New York City***LOC***


DETAIL, GREAT HALL, LOOKING INTO LIBRARY

  The great hall is, indeed, an impressive room. It is handled with utmost dignity of treatment, with consistent care which is not forced or oppressive. It holds together beautifully without appearance of the slightest effort to introduce features. Perhaps the best way to express appreciation for this wonderful room is by the fact that the writer found nothing lacking and nothing superfluous in this satisfying great hall.

GREAT HALL, LOOKING INTO ENTRANCE HALL

CORNER, SHOWING ORGAN, GREAT HALL, LOOKING INTO LIBRARY
  The dining room, in English Renaissance, is open to the conservatory from which it receives light. The walls are paneled with English limewood which is adopted to bold carving. Our illustration shows the antique marble mantelpiece of cream white and yellow Sienna around which the soft, light, satiny wood, the dull gold lighting fixtures and the old painting, combine to make a charming decoration. The carvings of the upper panels are of Grinling Gibbons type. An enriched bracketed cornice conceals the indirect lighting.

DINING ROOM
DETAIL, DINING ROOM
  
PANELING IN DINING ROOM
  Nearly the entire length of the north side is open to the conservatory. Double columns and pilasters of Formosa marble support beams over the opening while, within the conservatory, the yellow walls of old Convent Sienna***This well-known Siena quarry was owned and operated by the Monks of the Old Convent at Monterenti, Italy***  and the Mosaic floor of Formosa and Sienna, charmingly accentuate the color tone of the dining room. The floor of the dining room is of oak inlay surrounded by a base and border of Sienna Brocatille.

  A pleasing surprise of the interior is the solarium on the third floor. From the long gallery, hung with paintings, there are two gateways into a garden enclosed with brick walls and trellises over which are climbing vines. Beds of ferns and shrubs and flowering plants give color in contrast to the brick walks. The central fountain and basin with its musical tinkling, the song of birds and the sun's rays through the glazed ceiling bring the joy and warmth of summer when cold winter is without.
WROUGHT IRON GATES, SOLARIUM


SOLARIUM 


SOLARIUM 
  The house was erected under the general contract of The Whitney Company and the work was carried out with a high standard of materials and skill. Throughout the building there is evidence of co-operation between artist, contractor and artisan.

BASEMENT

FIRST FLOOR - ENTRANCE & STAIR HALL, DINING ROOM, DEN, LIBRARY, GREAT HALL 

SECOND FLOOR - MR. & MRS. JAMES BEDROOM - BATHS & DRESSING ROOMS


THIRD FLOOR - BLACK & GOLD, ROSE & WHITE, GREEN GUEST BEDROOMS - SOLARIUM - SERVANTS QUARTERS


 Arthur Curtiss James was a railroad industrialist who was one of the wealthiest men in the country. He built up a rail empire that covered a quarter of the country and included a seventh of the entire mileage of all railroads in the United States. He also had enormous holdings in copper, silver and gold mines, making him one of the richest men in the country. Mr. James had a passion for yachting and in 1909 had built a 218-foot full-rigged yacht, the finest of her kind ever constructed at the time. He was for several years the Commodore of the New York Yacht Club.

  Mr. James and his wife, the former Harriet Eddy Parsons, built the residence in 1914 at a total cost of about $1,000,000. The property had a frontage of 100 feet on Park Avenue and 125 feet on Sixty-ninth Street. As designed by Allen & Collens of Boston, the four and one-half story house occupied a plot 80 by 110 feet and had a facade of English and Tennessee marble. Source 

New York Times June 4, 1941 - 

ARTHUR C. JAMES, 74; RAIL TITAN, IS DEAD; Industrialist, One of Nation's Richest Men, Victim of Attack of Pneumonia GAVE MILLIONS TO CHARITY Liberal in Politics, He Fought Prohibition, Yachting His Favorite Pastime.


The residence was demolished .


Tuesday, January 8, 2013

STUDIO FOR DELANO & ALDRICH, NEW YORK


OFFICE OF MESSRS. DELANO & ALDRICH, NEW YORK
 MESSRS. DELANO & ALDRICH, ARCHITECTS
 Studio for Delano & Aldrich 126 East 38th Street, New York City

  THIS building, occupying the site of a former garage***stable and milk depot***, was designed by and now serves as a private studio for Messrs. Delano and Aldrich.***1916***


  The facade is of stucco***refaced during renovations*** and Kingwood stone***from Kingwood, VA.*** with a wrought iron railing of unusual design. The character of the building, unique among its neighbors in Murray Hill, makes it possible to dispense with a sign.

ENTRANCE HALL
  One enters from a vestibule into a vaulted hall paved with stone and furnished with old English benches and wrought iron lanterns which, like all the other fixtures in the building, were designed by the architects. On one side are two reception rooms and the library. 

RECEPTION ROOM 1


  The first of these reception rooms has its walls painted a deep orange color, touched up with gold. The fixtures are of wrought iron and crystal and the furniture is Spanish, dating from the early nineteenth century. 
  
RECEPTION ROOM 2

  The other reception room is paneled in butternut and the walls hung with old engravings of architects. The mantels in both these rooms are of Kingwood stone. 


LIBRARY
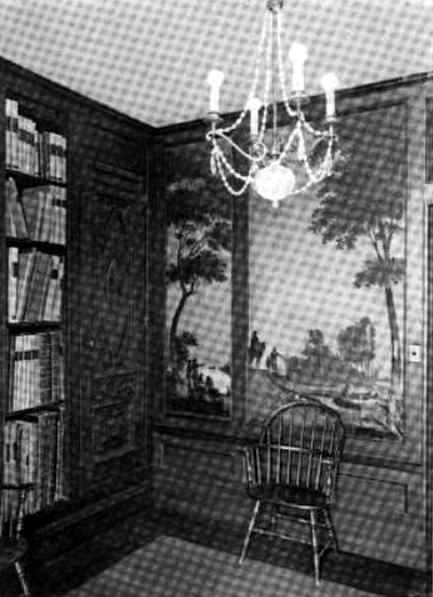
    The library, whose walls are paneled with old Dutch paintings, leads into a small garden at one side with paved walks. Beyond the library is the general office for contractors, where the samples are kept, and beyond this a room for modeling and a locker room.

  On the floor above are the private offices of the firm and the business offices, stenographers' and bookkeeper's rooms.

  The entire third floor is devoted to a large draughting room, lighted and ventilated by three northerly skylights and by windows on three sides.

***Bing Streetside***


Sunday, January 6, 2013

Full Episode of Secrets of Highclere Castle Online

Watch PBS's Secrets of Highclere Castle online by clicking HERE.


Residence, Capt. J. R. De Lamar, Madison Avenue and 37th Street, New York

Residence, Capt. J. R. De Lamar, Madison Avenue and 37th Street, New York.
C. P. H. Gilbert,  Architect.


  This imposing Beaux-Arts style mansion, designed by the noted New York architect, C. P. H. Gilbert, in the great scale and elegance of the limestone mansions that once lined Upper Fifth Avenue, was built for Joseph Raphael De Lamar in 1902.    De Lamar was born in Amsterdam in 1843 and emigrated to this country in the 1860s, settling in Massachusetts where he worked as a ship-contractor. ***He eventually became owner and captain of his own merchant ship and reportedly visited nearly every port in the world.***  With the discovery of gold in Colorado in the late 1870s, De Lamar went west and soon amassed a fortune.***He studied chemistry and metallurgy to inform himself about the mining business. He sold his interest for $10 million in 1898.***After a brief period in local politics, he returned east in 1883 and settled in New York City where he died in 1913.

***Attracted by the financial opportunities in  New York City, he gained additional riches on Wall Street, where his quiet manner garnered him the title "Man of Mystery". 
(His estate paid claimants for the losses they suffered in the stock market because of his death.)  De Lamar never became a part of the inner circle of Society. In the later half of the 1800s he lived in Paris most of the time; wealthy Americans who were shunned by Society often tried their luck in European capitals. In 1902, Joseph bought a choice piece of property at the northeast corner of Madison Avenue and 57th Street, for which he paid the then-astounding price of a quarter of a million dollars. He gave Architect Charles P. H. Gilbert "a free hand so far as the dwelling itself was concerned." However in 1904 he seemed to have lost interest and contemplated selling. NYTimes - Mr. De Lamar will finish the house, but it is said his desire to be the owner of one of the finest dwellings in the city and the costliest one on Murray Hill is not nearly so strong".  De Lamar did not try to break into the socially elite "millionaires row" of Fifth Avenue but took a site in an area Society had long since abandoned.***

  After De Lamar's death, the mansion was sold to the National Democratic Club in 1923 for use as their headquarters. The Polish Peoples' Republic purchased the building in 1973.***there was a lawsuit filed in a purchase dispute between the estate and the Bible Society. They won their deposit back but were barred from moving in.***

  The main facade and entrance of the mansion face 37th Street. The facade is designed in a tripartite division both vertically and horizontally. The vertical division is the dominant one, reinforced by projecting end pavilions. The horizontal division is created by a wide, smooth-faced, molded bandcourse above the ground floor and by the roof cornice above the third floor.

  One of the most attractive features of the design is Gilbert's subtle use of asymmetry within symmetry. The first three floors display a careful balance of architectural elements while the upper two stories introduce an asymmetrical composition creating a sense of height that belies the size of the mansion and gives the building its most striking feature.   The sense of asymmetry and height are further emphasized by the continuation of the rustication of the lower floors up into the fourth floor of the western pavilion, giving it a tower-like appearance.

  The major windows of the first three floors of the building are paired, with the exception of those on the recessed section of the Madison Avenue facade. All have smooth-faced enframenents which provide contrast with the rusticated wall surfaces. At the second floor of the end pavilions, tall paired windows with wide stone mullions and transom bars are set behind balustrades supported on massive console brackets which are decorated with classical swags. Over the windows are dentiled cornices carried on console brackets that are extended up to serve as sills for the third floor windows, uniting them vertically. The windows of the third floor have handsome ornamented, curved transom bars. Above the third floor is a dentiled and modillioned cornice carried on massive, paired console brackets at the corners.

  One of the most impressive elements of the mansion is the recessed entrance facade. The double oak doors of the entrance are flanked by engaged columns and sidelights ornamented with bronze grillework, all set within the outer enforcements. A lintel decorated with cherubs, resting above a foliate cartouche, surmounts the doorway. Decorated urns flank the cherubs and a rectangular transom behind them lights the entrance hall. A stone balcony carried on vertical console brackets crowns the doorway. Behind this balcony is an imposing elliptical arched window with French doors, emphasizing the high main floor. Gracefully curving brackets and a keystone are swept up from the top of the arch to carry a handsome wrought-iron balcony at the third floor paired window.

  The commanding feature of the mansion is the treatment of the upper stories and the great mansard roof above the roof cornice. On the 27th Street facade, the fourth &nd fifth floors of the central section, and the eastern pavilion are generally similar, although their design is quite different from that of the higher tower-like western pavilion where the fourth floor is rusticated and pierced by a tripartite window. By contrast, at the fourth floor, the central section and the eastern pavilion are smooth-faced.  The central section has a semi-dormer window which rises up above the smooth-faced wall and has an elaborate round-arch pediment.  It is flanked by two small, narrow windows with cornice slabs set in the front wall. The eastern pavilion has a double dormer window with a segmental arch that is crowned by a very deep arched pediment with a central scroll motif. The mansard roof rises from mid-height of the fourth floor of these sections, while the mansard roof of the western tower begins at the fifth floor level. Small round-arched dormers mark the fifth floor of the central section and the eastern pavilion. The covering mansard roof of the western pavilion is pierced by a central, square-headed dormer window, on each exposed side, crowned by a pediment similar to the one above the recessed central portion. The lines of this very elegant mansard roof are emphasized by copper crestings decorated with shell motifs. Text from the description and analysis report  Landmarks Preservation Commission 1975. 

Click HERE to see at wikimapia. HERE for Google Street View. New York Times Streetscapes De Lamar Mansion.

Accessed from a sidewalk elevator is a automobile storage room. 


Interior photos are rare. Click HERE and HERE and HERE for descriptions of the furnishings sold during a three day auction held in November 1919.

Thursday, January 3, 2013

GREEK DRAMA AND FRENCH MUSIC IN NATURE'S LOVELIEST THEATER

Background music in memory of Patti Page - Clara Ann Fowler November 8, 1927 - January 1, 2013)  - "Old Cape Cod"


ROSEMARY COTTAGE on the Conklin estate at Huntington, Long Island, where Mr. and Mrs. William Faversham are planning the production of "Orestes" in Mr. Conklin's beautiful open-air theater:


GREEK DRAMA AND FRENCH MUSIC IN NATURE'S LOVELIEST THEATER : BY MARY
FANTON ROBERTS


T was just at twilight that we climbed the stone stairway to the hilltop, passing great jars of rose-colored bloom and merging through a vast stone arch to the edge of a sunken garden that seemed a succession of beautiful flowering terraces and that held the eye for a moment before it rested on a blue lagoon and then over formal clusters of trees out to the wide blue sea. It was like a vision of some fair old, old Latin garden with the rich-flowering cup-shaped hill ending in the line of blue, the deep foliage at the right, the two slender figures of Hermes guarding the bridge which crosses the lagoon from the hillside to the stretch of green turf.

  Mrs. Faversham and I sat down on the edge of the top terrace that circled the great amphitheater and slowly, through the dusk, I began to realize that this lovely green cup on the top rim of which we were resting was the amphitheater of which so much has been written—the outdoor Greek theater on the estate of Mr. Roland B. Conklin at Huntington, Long Island. I have been studying outdoor theaters for a number of years and had heard a great deal about the beauty and wonder of this place; but I realized there in the twilight as I looked down from terrace to terrace, over one flowered wall to another, down until the blue lagoon cut my line of vision from the green stage beyond them that I have never seen or imagined such a beautiful outdoor theater as Mr. and Mrs. Conklin have just completed, and which will be opened in September by Mr. William Faversham in Richard Le Gallienne's presentation of "Orestes," especially made for Mr. Faversham's performance.

  Before my twilight glimpse of the green amphitheater, I had asked Mr. Conklin just how he had developed this outdoor theater plan and he said, "It means three summers' vacations." For it has taken all summer long for three years to design and create and complete this beautiful place of entertainment.

  Some years ago it seems that Mr. and Mrs. Conklin, while traveling in Europe, were very much interested in the fine old Greek and Roman amphitheaters and especially delighted with the one at Warsaw, Poland. Indeed, the only really suggested inspiration for this beauty spot on the Conklin estate is the Warsaw theater, so much so that when Mr. Ordynski visited it a few weeks ago he said at first, "It is wonderful, unique!" And then after standing silent and looking over the terrace to the sea for some minutes, he said, "Somehow it reminds me of the theater at Warsaw."

  As I talked with Mrs. Faversham about the beauty of the theater, she said, "It is very hard to imagine how much hard work and how much expense is hidden under all this green, back of the stones and wall flowers, for every terrace is supported by a stone structure and where the front wall of each terrace is revealed seventy-nine varieties of wall flowers have been planted. In addition to this one hundred varieties of wall flowers have been brought over from Switzerland in seed packages to be planted and tested and eventually added to the American collection when proved worthy and beautiful enough. One of the wonders of this amphitheater to me is the fact that it will grow more beautiful every year. I can see the time when all the stone walls below the terraces will be gorgeous tapestries with lovely outline patterns in green vines running through. Of a more beautiful place to present a Greek play with rich and rare music we have never dreamed." And so it seemed to me.


AMPHITHEATER OF THE "NATURAL" OUTDOOR THEATER built by Mr. Roland Conklin on his estate at Huntington, Long Island, at an expense of forty thousand dollars: The rock support of each terrace is half hidden under wall flowers: Beyond the trees one can get a glimpse of the sea and at the right of the picture just an edge of the green turf stage.

 LATER, the sun dropped away entirely, leaving just a pale rose canopy over the stage of the theater, and I could imagine there, Orestes' return to his own land, Clytemnestra's terrific arraignment of her husband, Electra's appeal to her brother that the father's honor should be vindicated, Cassandra's appearance in the magnificent train of Agamemnon, no longer a priestess, only a woman heartbroken and prophesying her own death. I could picture figures moving in and out of the green grove beyond, Orestes at last going mad with the tragedy that fate had forced upon him. I could see, too, the Greek dancers on the green turf with the gray Hermes regarding them gravely. And then I could imagine the wonderful curtain of water which will be used to hide the stage from time to time, which will rise up out of the blue lagoon a solid sheet, a thousand shades and tones from the lights that will be thrown over from the hill above. And then through the woods and over the lagoon I could hear the strains of Massenet's tormentingly beautiful music, the music that will fill the air as Cassandra kneels in desperation before Apollo, the music that will go softly out to the audience as Orestes mourns over his fate, the music that melts through the shadows as Clytemnestra declares her love for the new king and her never-ending revenge for the death of Iphigenia.


STAGE OF THE OUTDOOR THEATER on Mr. Conklin's estate, showing the rock foundation, the grove at the back, the bridge over which actors pass and the blue lagoon which flows in from the sea and from which the unique water curtain will rise between the acts of the ancient Greek play.

  And Mrs. Faversham told me, as we sat there with perfume and night bird calls all about us, that they are to have the great good fortune of an orchestra of seventy-five pieces from the New York Symphony, directed by that rare musical spirit, David Mannes. Mr. Mannes is spending the summer with his family at one of the cottages on the Conklin estate, and many evenings are spent at the Faversham's house, a lovely centuries-old place called Rosemary Cottage, where scenes of the play are worked out together, with the music and the various actors and artists.


Front view of the centuries-old cottage, hardly visible through the canopy of blossoming wild roses.

  The evening after our twilight vision of the play in the beautiful amphitheater, Mr. Faversham showed us something of his plan for the first act of "Orestes," playing for us each character with miraculous beauty and understanding. Then, from time to time, the music would flow out under his words, melt into his voice and we would feel for the moment, through the magic of one man's voice and genius, as though we were really out on the green hillside seeing the whole beauty of "Orestes."


Wild roses in  bloom over the porch at Rosemary Cottage.

  These evenings at Rosemary Cottage, with the smell of the sweet brier blowing in the low casement windows and the tang of the salt air coming to us as the wind freshened, are such rare evenings as one likes to picture, where groups of people, vitally interested, loving beauty, understanding art and willing to give their time, their energy, the very things that are a part of their capacity for living, to gather together something of rare significance for the happiness of the people who see it and for the benefit of a much needed American charity. It is so one likes to think of art, producing beauty and giving good gifts to the world and it is not always so that one can view art in this country because, unfortunately, America has made art a luxury.   We count beauty for the rich, as we do jewels and champagne and comfort, and the spectacle of a group of people all eager to produce the greatest beauty they know for the sake of artis a rare spectacle, and one that cannot be too widely recognized. 

  AMERICA is bound to be interested in the people who are going to work with Mr. Faversham and Mr. Mannes for Mr. Le Gallienne's play, "Orestes." To begin with, of course, we shall have Mr. Faversham as Orestes, Julie Opp as Cassandra—and a magnificent figure we can imagine her in the rich robes of the conquered priestess with the tragic Massenet music, Miss Julia Arthur has offered her services for Clytemnestra, and there is a whisper that Phyllis Terry will add her fine Saxon beauty as Electra. Also we have been told just as we are going to press that Nijinski is to dance in the Greek dances. Surely this will add such beauty to the perfumed, verdant amphitheater as will provide the treat of a century to lovers of art.

  Already groups of people are getting together to plan costumes and to rehearse the various parts that the production of the play shall and to rehearse the various parts that the production of the play shall be as perfect as the opportunity for its presentation. I understand that there will be no scenery as such, only beautiful costumes appropriate to the time (meaning Greece) and to the place (meaning Huntington), with much white as the Greek play demands and much color as today we are asking for in our outdoor theater productions.

  Perhaps one of the most interesting things in connection with this production of "Orestes" is the community spirit that has been developed; and that makes one realize how little community spirit there is in the average large city. Here is a small group of people, artists and lovers of what is valuable, and instantly the purpose develops that puts before the world something that would otherwise have been missed. We find Mr. Le Gallienne offering his play gladly without a hint of what should be returned to him, we find Mr. Kennerley, who is the publisher of the play, offering the presentation of it, Mr. Conklin facing the immense difficulty of adjusting the seating arrangements, the wonderful curtain and various plans for the comfortable housing of the orchestra, the plan for rehearsals, the light equipment, which will be extremely beautiful and quite unique in effect, and then the artists themselves all eager to contribute, that one supreme thing maybe presented.

  THIS is really the opening of the theater, although we understand that the quality of the situation was tested out some years ago by those good friends of The Craftsman, the Coburn Players.   "As You Like It" was presented there from the stage as it stands today, but without the terrace, the lagoon, the bridge, the curtain of water and the formal stage planting; so that we really have the first production of the play, the opening of the loveliest outdoor amphitheater in America, and a group of artists and musicians such as one seldom finds congregated in even the most elaborate of metropolitan performances. The proceeds of the play have already been arranged to be given to the most popular charity in America today, the families of the guardsmen who are at present on the Mexican frontier. A group of Long Island society women are in charge of the sale of seats and vastly interested in the production as a means of accomplishing both beauty and good.

  There will be two performances of "Orestes," one in the afternoon and one in the evening of September sixteenth, and it is hard to decide which will be the more alluring of the two, the one under the brilliant blue sky (for, of course, we are taking it for granted that it will not rain), with all the flowers gaily strewn over the amphitheater and a far glimpse of the sea, or the night performance with the extraordinarily interesting scheme of lighting, with the deep green stage and woods beyond, the mystery of the dark lagoon and the shining water curtain hemmed in by shadows.


WILLIAM FAVERSHAM AS "MARK ANTHONY:" Mr. Faversham has entire charge of the production of "Orestes" at the outdoor Conklin theater: The music for this production will be under the management of Mr. David Mannes, who is at present living at Huntington, and working daily with Mr. Faversham for the perfection of the presentation of the Massenet music.

  Although Mr. Faversham is planning an important production himself in New York this fall, Bernard Shaw's delightful comedy. "Getting Married," he is practically giving up his summer to the Greek production at Rosemary Farm. ***The reviews*** And but a few days will intervene between September sixteenth and the beginning of rehearsals in New York, at which we understand there is a promise of the presence of Mr. Shaw himself to make sure that all is as amusing and satirical and bewildering in the production as he had planned in writing the play.


Click HERE for more on the estate "Rosemary Farm". Click HERE to see "Rosemary Cottage" at wikimapia. BING.


  From The Long-Islander August 11, 1916 page 2 - 

A NOTABLE PRODUCTION.
The Faversham Play Will Be Given at
Rosemary, September 16.


  William Faversham announces a dramatic and musical event that is of unusual importance to Long Island residents. Mr. Faversham haa been spending the summer in  Rosemary Cottage, Huntington, adjoining the estate of Roland R. Conklin. The latter recently completed on his grounds, overlooking Oyster Day, a Greek theatre, which is said to be one of the most beautiful open-air temples of amusement in this country or in Europe. Mr. Conklin consulted with Mr. Faversham regarding the dedicatory offering and it was decided to produce on September 16 an entirely now version of the Aeschylus drama "Orestes" by Richard Le Gallienno with original music by Massenet that has never been heard in this country.

  The presentation of the Greek play promises to be a most noteworthy performance dramatically, musically and socially. Over 500 performers will appear in the production, Including an all-star cast, a ballet of Greek dancers and a symphony orchestra of 75. The cast will Include Mr. Faveraham, Julia Arthur, Julie Opp, Rose Coghlan and several other stars of equal prominence. The proceeds will be devoted to a charitable or philanthropic object soon to be announced. Several prominent women, leaders of society, have agreed to act as patronesses.

  The musical part of the production will be in charge of too well-known virtuoso David Mannes, who for several years was the leading violinist of the New York Symphony Orchestra. He has long been noted as the foremost interpreter of the music of Massenet.

  Although very little publicity has been given to "Orestes," applications for seats and boxes have already been sent in in large numbers. They'will be filed in order of their receipt. Many society people have arranged to  cut short their summer season in Newport, Bar Harbor and Narragansett in order to be in Huntington in time for this performance.


***It appears the production was threatened with the 1916  outbreak of infantile paralysis.*** 

  From The Long-Islander August 11, 1916 page 4 - For the purpose of guarding against the possible spread of infection Dr. Gibson will take up with the Health Board the advisability of allowing the production of the drama "Orestes,"  in the theatre at Roland Conkiln  estate, "Rosemary Farm", in September. This play, which is planned to be given under the direction of William Faversham, and in which Mrs. W. K. Vanderbilt is particularly interested, is  to be staged with at least 76 young ladles of the village and 100 of the young men, and in view of the fact that Miss Sammis***neighbors*** at the age of 19, had been stricken, it has been decided that the risk would be great.


STONE BRIDGE TO THE ISLAND STAGE - OCTOBER 2012 -  PHOTOS FROM JamesH  


INTERIOR OF PUMP HOUSE - NOTE THE CLEAR SPRING-FED POOL - OCTOBER 2012 -  PHOTOS FROM JamesH  


MACHINERY USED FOR THE WATER CURTAIN - OCTOBER 2012 -  PHOTOS FROM JamesH  


PIPE FROM THE WATER CURTAIN - OCTOBER 2012 - PHOTOS FROM JamesH  
Click HERE to see a 1953 aerial of the estate. 

  The Long-Islander August 11, 1911 -


" AS  Y O U  L I K E  I T " 

  To Be  Given at Rosemary Farm  for the Benefit of Emergency Hospital of Huntington.

  To those who have seen Shakespearean comedy only In the confines of a  theatre there yet remains in "As You Like It" a revelation of alluring charm which is to be fully appreciated only when these plays are given in the manner that the Coburn Players present them—out of doors and in the natural surroundings amid which they fit so easily and harmoniously.

  Both are full of the spirit of outdoor things, and one can never imagine the Forest of Arden so well an when it is an actual forest glade in which gather the Banished Duke and 
his followers, and when there are real trees upon which the love-sick Orlando hangs his amorous messages to Rosalind. And one is more easily transported to Illyrla, too, when it is a real sky that bends above the devoted Viola and her brother Sebastian. Of all the productions made by the Coburn Players through six seasons these plays continue to be the favorites and repetitions are asked for  this summer by many colleges and country clubs of the territory through which they make their pilgrimage. 

   The company is as strong or stronger than ever before. Although as in Shakespeare's day, there are properly no stars, Mr. Coburn and Mrs. Coburn are still leading man and woman, while the stage management is in the skilled hands of Agustin Duncan.

 ***Notable attendees to the Coburn Players production were Mr. and Mrs. Theodore Roosevelt, Louis comfort Tiffany and wife, Mr. and Mrs. Robert W. de Forest and Mrs. Jullianna Ferguson. The funds raised were to be used in the erection of a emergency hospital for the village Huntington.*** 


The Long-Islander August 25 1911 - 

CHARMINGLY PRESENTED ABOUT $2,000 NETTED FOR EMERCENCY HOSPITAL.

  "As You Like It " Enjoyed by 2,000 People - Artistic Stage Setting—One bad Automobile Accident to Mar Saturday Evening's Pleasure.

Wednesday, January 2, 2013

"Wheatly" Gate Lodge

"Wheatly" Gate Lodge - early 1950s - soon to be demolished.
    In 1895 the courtyard at "Wheatly"was enclosed on three sides with additions in the style of the original house. On the west side  a brick two-story gate lodge with central entrance archway, as well as a wing extension containing a ballroom and a schoolroom was added. 

    Fragments of the complex remain. The land surrounding the main court was divided - the former chapel, staff cottage, and two side wings of the main house all survive as separate residences. Click HERE for learn more about "Wheatly" and the gate lodge.