Showing posts with label E. D. Morgan. Show all posts

Monday, June 3, 2013

AN EARLY VIEW OF "WHEATLEY"

Edwin D. Morgan house, "Wheatley"
McKim, Mead & White, Architects
  Click HERE to view all past posts on "Wheatley", the Edwin D. Morgan estate designed by the architectural firm McKim, Mead & White circa 1895. Later additions would add to the existing water tower - flanking wings one holding a playroom/squash court and private chapel, the other an indoor swimming pool and servants' quarters.  Over time a courtyard was created by enclosing all four sides with additional structures. Its hard to say if the single lonely tree made the final landscaping scheme.

Tuesday, March 19, 2013

Interior Courtyard at "Wheatly"


Courtyard photo is the reverse of THIS earlier post.  Note the unpruned and dying trees - the gatehouse would soon be demolished. 

Wednesday, January 2, 2013

"Wheatly" Gate Lodge

"Wheatly" Gate Lodge - early 1950s - soon to be demolished.
    In 1895 the courtyard at "Wheatly"was enclosed on three sides with additions in the style of the original house. On the west side  a brick two-story gate lodge with central entrance archway, as well as a wing extension containing a ballroom and a schoolroom was added. 

    Fragments of the complex remain. The land surrounding the main court was divided - the former chapel, staff cottage, and two side wings of the main house all survive as separate residences. Click HERE for learn more about "Wheatly" and the gate lodge.

Friday, December 28, 2012

"Wheatly"


***Below are photos from the 1920 publication THE MONOGRAPH OF THE WORK OF McKIM, MEAD & WHITE, 1878-1917*** Originally attached to Gilded Age Poster Child 

Courtyard Entrance Front

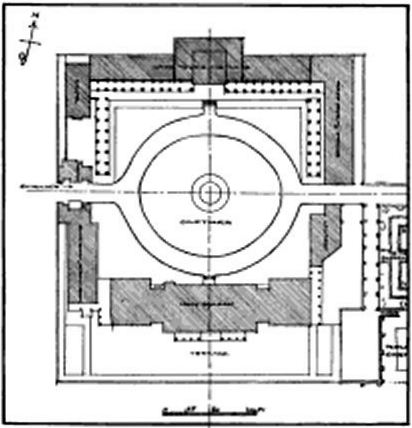
***Key was cut from below plan - Windmill was positioned by NEW COTTAGES shown below*** 

***Wheatly's stable was lost to a fire in which 20 of Morgan's champion thoroughbreds perished***

***Click HERE to read the New York Times article from March 14 1907 chronicling the fire.***


ENTRANCE DRIVEWAY


ENTRANCE COURT


WATER TOWER


THE CHAPEL


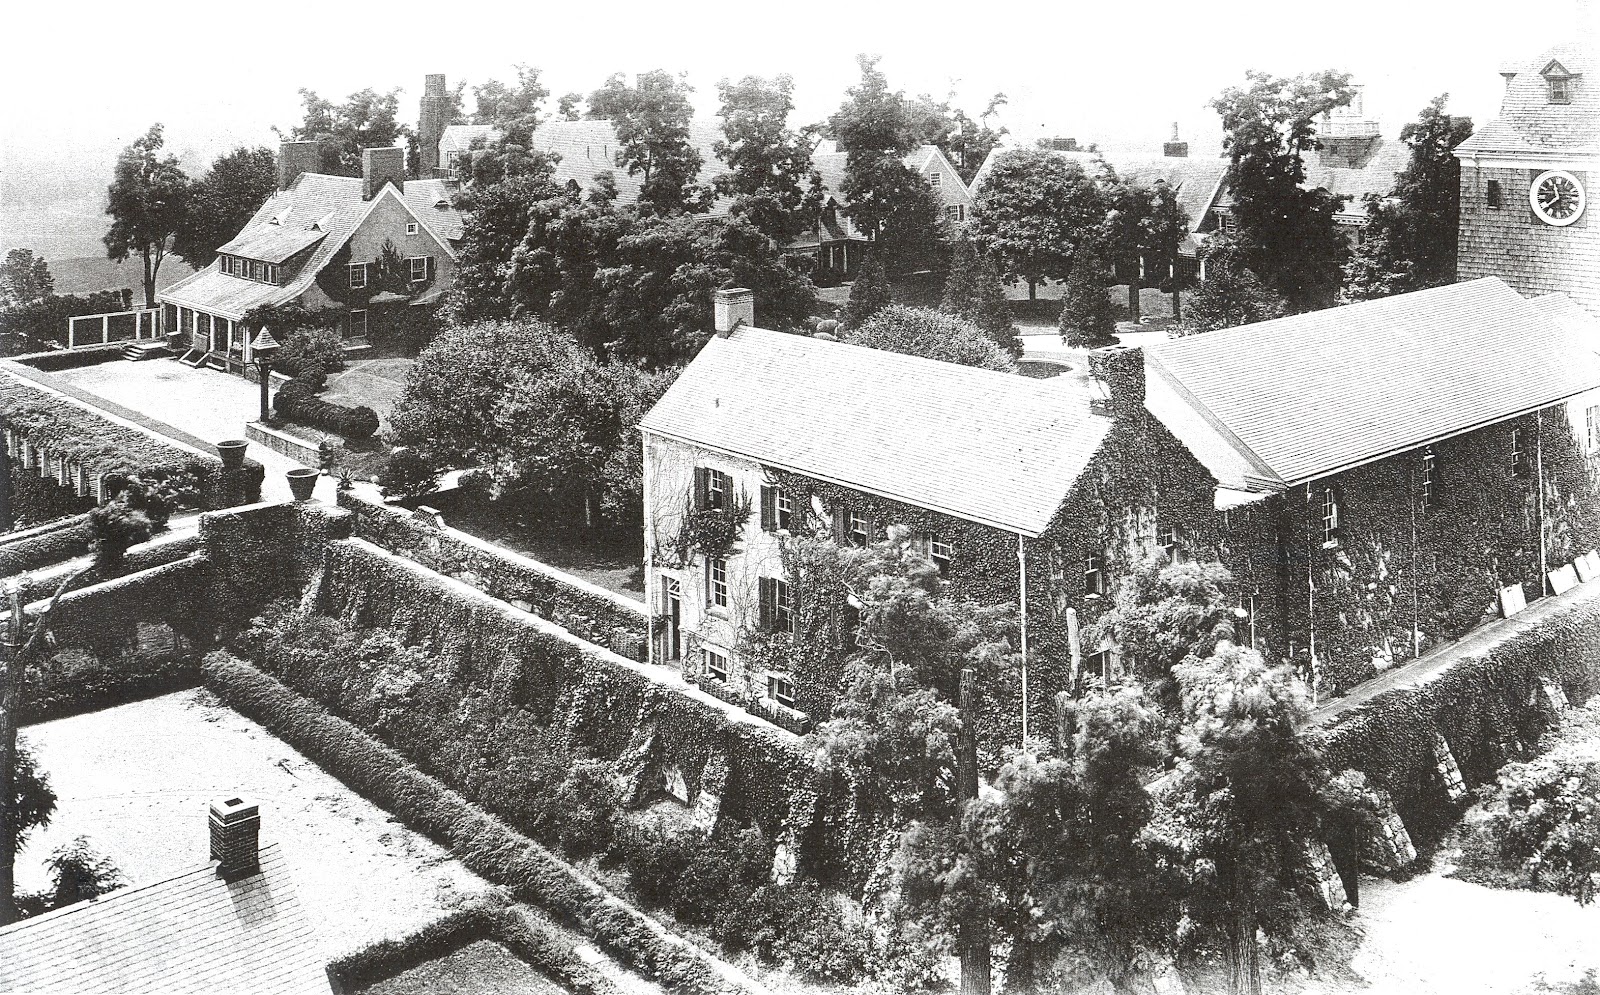
GENERAL VIEW OF BUILDINGS 
***The photographer must have climbed the windmill to get this shot!*** 
GENERAL VIEW OF GARDEN


VIEW IN GARDEN


Court Elevation of House

Gate Lodge


***Below is a 1920 advertisement for THE MONOGRAPH OF THE WORK OF McKIM, MEAD & WHITE, 1878-1917*** 

This magnificent publication was edited and prepared for the publishers in the office and under the supervision of Messrs. McKim, Mead & White. All of the photographs were taken especially for use in these four books, and every drawing was made in their office. The publication was commenced early in 1914 and was not completed until 1920. It consists of four volumes, containing 400 plates; the photographs are reproduced in photogravure and the measured and detail drawings in line engravings. Over 50 buildings are completely illustrated. Size of plates, 14 x 20 inches. Price in portfolio, $120.00. Bound, with plates on linen hinges, $150.00

Click HERE to learn more about "Wheatly".

Tuesday, December 18, 2012

"WHEATLY" at Old Westbury A Notable North Shore Estate now divided

Country Life in America


  "WHEATLY" at Old Westbury A Notable North Shore Estate now divided on an acreage basis into a new and extremely picturesque exclusive home colony, virtually surrounded by large private country places ranking among the finest on Long Island, convenient to the fashionable sporting clubs, and quickly accessible from New York over the superb parkway system and the new highway***?*** which will remain as permanent improvements resulting from the World's Fair. A few highly attractive and desirable sites--the unshaded portions of the map--are still available. Full cooperation with brokers.

                                  May we send you details? 

             Kenneth Ives & Co. 17 East 42nd Street New York


 Click HERE for more on "Wheatly".

WHEATLEY LAND CORPORATION - 1939

 Note the "E" in Wheatley. Visit the wikimapia site HERE to view the area surrounding "Wheatly". HERE for the Historic Aerials site from 1966. BING. I can't decipher the exact location of these plots or if they ever sold as is. 

Monday, December 3, 2012

An Ideal American Country Place

*** From Architectural Review August 1907 previewing their upcoming September issue -  The plates of the issue are entirely given to the complete illustration of Messrs. McKim. Mead & White's charmingly simple and insular residence for Mr. E. D. Morgan at Westbury, L. I. This house should answer, once and for all, the query "Has America an 'indigenous architecture' ?"

An Ideal American Country Place 
By John A. Gade


E. D. MORGAN RESIDENCE WESTBURY, L. I. -     PANORAMIC VIEW OF SOUTH FRONT OF THE ENTIRE GROUP        - MCKIM, MEAD & WHITE, ARCHITECT

E. D. MORGAN’S place on the Wheatley Hills, designed by Messrs. McKim, Mead & White, is possibly the largest, certainly one of the most interesting, of the country residences on Long Island. The buildings crown with their roofs and towers one of the elevations on the northern shore, and cover an unusually extensive area, the outside rectangle measuring approximately 28o x 300, and the enclosed courtyard about 2oo x 180 feet. 


E. D. MORGAN RESIDENCE WESTBURY, L. I. -    COURTYARD ENTRANCE FRONT     - MCKIM, MEAD & WHITE, ARCHITECT


 The main building of the house proper extends along the southern side of the square, with a hall running through the center from front to back, and library and dining-room on either side. On the connecting arms of the building are the guests’ suites, and the kitchen and service arrangements.
E. D. MORGAN RESIDENCE WESTBURY, L. I. -    ENTRANCE TO COURTYARD       -  MCKIM, MEAD & WHITE, ARCHITECT

The principal entrance is through the western facade, where the broad driveway enters under a large central arch. To the right is the stair leading to the magnificent fifty-foot-long music-room connecting, through the schoolroom, with the southern wing. To the left lie the porter’s lodge and the chapel. The northern arm of the rectangle has on its axis the watertower that dominates the entire group; while to the west lie the messroom, storage-rooms, and laundry. 
E. D. MORGAN RESIDENCE WESTBURY, L. I. -    CHAPEL AND CLOISTER         - MCKIM, MEAD & WHITE, ARCHITECT

 Cloisters connect the chapel with the adjacent buildings, and on the court side,north, east, and west, the composition is bound together by colonnades. 


E. D. MORGAN RESIDENCE WESTBURY, L. I. -     KEY PLAN OF BUILDING GROUP          -  MCKIM, MEAD & WHITE, ARCHITECT

 The group presents a most instructive and intelligent handling of a difficult problem. The ground chosen contained many varying levels, necessitating the most careful study of different elevations, heights of ceilings and roofs; the building of terraces and the communication of stairs The grades of the ground further complicated the problem of designing so large a group of buildings, making them most difficult of treatment without procuring an objectionably prominent and high effect. The architects have adapted the local type of architecture to meet their local needs, taking the old Long Island farmhouse indigenous to the soil as their prototype, treating each detail with great simplicity, and carrying out every feature with the utmost restraint. The buildings do not seem to stand alone in the landscape, but blend into its very contour, with roofs and chimneys breaking the sky-line at varying heights. The roofs, as well as the sides of all the buildings, with the exception of the chapel, are shingled, the shingles being now toned ‘by the weather into an inconspicuous silvery gray. The trimmings, columns, and balustrades — all of the least decorative type — are painted white. 


E. D. MORGAN RESIDENCE WESTBURY, L. I. -    GARDEN, LOOKING WEST     - MCKIM, MEAD & WHITE, ARCHITECT

 On all sides the effect of the group has been enhanced with carefully disposed greenery. 


E. D. MORGAN RESIDENCE WESTBURY, L. I. -      SOUTH FRONT     - MCKIM, MEAD & WHITE, ARCHITECT

 The main front is firmly planted on a terrace. Vines clamber up almost every post and rail, and trees conceal the less interesting features. Box and privet have been profusely employed, until the house and garden seem as one. The pergolas and treillage that connect them make the relationship of the broad gardens and the buildings most intimate in character. Box borders every grass-plot and marks each angle. Throughout, everything is essentially countrified, simple, and homelike. None of it, though built on a most extensive scale and probably at considerable cost, is either pretentious or imposing. It finely illustrates all the possibilities of solving a problem with taste and simplicity. It exemplifies the great chances which lie in the skillful adaptation to great demands of local and unpretentious forms of architecture. And there is a sound soul in the sound body. The interior is even more interesting than the exterior.


E. D. MORGAN RESIDENCE WESTBURY, L. I. -    HALL     -  MCKIM, MEAD & WHITE, ARCHITECT

 No special type or period of architecture has been adhered to. All has been done with strength and simplicity. Too much elaboration would have been offensive. It is English more than anything else, of the type produced by the needs and wants of the country gentleman.


E. D. MORGAN RESIDENCE WESTBURY, L. I. -    MUSIC ROOM    - MCKIM, MEAD & WHITE, ARCHITECT

 Take the music or ball room. Its walls are completely covered with oak panels of plain unmolded stiles and rails, the fireplace has neither a molding nor a surface carved, the beams and plaster surfaces of the ceiling follow the outer collar-beams of the roof. Take the main entrance-door at its end. The projections of its trim and frame and pediment are of the slightest. It is the refinement of the moldings, the proportions, the intelligent combination and use of the various materials, which produce the felicitous effect. In the principal rooms the ceilings have been treated in the old farmhouse manner. The true constructional beams have been employed to obtain the effect; and the great surfaces of the larger joists, as deep as sixteen inches in the wider spans, have been rough-adzed as in the old days before saws and planingmills. The floors have been laid of irregular widths of inch-thick planks, varying from six to sixteen inches wide. Their lengths have been nailed by wooden pegs, their joints left wide apart, and caulked as the deck of a boat, to allow for the swelling and contraction inevitable in such large surfaces. The treatment of the woodwork and fireplaces is noticeable. Neither varnish nor high gloss has been employed. The woodwork has been left practically “natural,” or very slightly stained and waxed. The fireplace openings are effective because of their huge size instead of by surrounding carving. A man can stand erect inside their deep splays, which are merely crowned by a few molded courses and a little pleated petticoat of gray linen. Every detail is carried out in a similar manner. The doors have the oldfashioned iron locks; the cornices consist of a simple wooden frieze carrying around the lines of the deeper beams. The moldings are without carved ornament, as are also the trims and rails. 


E. D. MORGAN RESIDENCE WESTBURY, L. I. -    LIBRARY    - MCKIM, MEAD & WHITE, ARCHITECT

 The library, too, is absolutely unarchitectural. One feels it is essentially a room in which to lead and study. There is not a trace of distracting wall-paper or of shelves to carry worthless knickknacks. The cornice-molds have been brought forward to the face of the shelving, which runs from floor to ceiling, so that the cases are unnoticeable. The backs of the books make the effect, produce the color, and provide the wall-surfaces of the room. No paneling or Spanish leather could have done it so simply and so well; no laboriously studied cases with paneled pilasters and glazed and muntined doors would have looked as consistent nor as dignified.


E. D. MORGAN RESIDENCE WESTBURY, L. I. -     GARDEN, LOOKING EAST     - MCKIM, MEAD & WHITE, ARCHITECT    

***From the December issue - The September issue of the Review containing photographic illustrations of the E. D. Morgan House, Long Island, has been so favorably received that the publishers have ventured to again employ a similar process for the plates.....  made from a magnificent series of large-sized photographs excellently adapted to obtaining the best possible results by this means of reproduction.

Click HERE for more on Edwin Denison Morgan and his estate "Wheatly".

Sunday, August 26, 2012

Country House of Character - Mr. E. D. Morgan's summer home at Newport, R. I.

What constitutes the perfect country house? Country Life asked this question of several of the leading architects in New York, and asked them to indicate some country houses which they had designed and which, in their opinion, made them distinctive from other houses.

***Below is the work Architects Mckim, Mead & White chose  when asked by Country Life. This article was posted earlier with additional photos***

PLAN OF FIRST FLOOR

ALTHOUGH it was built more than a quarter of a century ago Mr. E. D. Morgan's residence at Newport, R. I.  today, as it always has, amongst the finest country homes in America, both for architectural beauty and for comfort. Time indeed seems to have softened its lines and mellowed its tones so that the house blends easily with the background of sea and sky, something which alas, cannot be said of some of the more modern country houses that arise every now and then.
In the construction of Mr. Morgan's house, the architects—Messrs. McKim, Mead & White, of New York—sought to make use of the natural advantages to the fullest extent possible. Situated on a rocky promontory, they selected gray stone to blend with the rock, so that the house seems a part of the rocks themselves instead of being merely perched on a cliff. The ivy covers both the rocks and the stone work to such an extent that it is almost impossible to distinguish where one ends and the other begins. To relieve the monotony of the gray stone, white pillars surround the wide porches and the pediments and gables are all painted white.

In the arrangement of the rooms, the living and masters' rooms occupy one wing of the house, while the other wing contains the servant quarters. One enters a spacious hall, out of which opens the living room with windows from which one obtains a splendid view of the waters of the Atlantic. The dining room, which has a similar view, adjoins the living room and can be entered either from the hall or living room. There are three large master's rooms on the first floor and two baths. In the opposite wing there are six servants' bedrooms with a bath room. The house is built around a court and a wide terrace in the rear overlooks the rocks and the bay, and near by is the famous bathing place, Bailey's Beach, probably the most famous beach in the world—where the members of Newport's summer colony take a morning plunge almost daily.In addition to its convenient planning and its architectural beauty, the Morgan house is essentially homelike. Every room seems to possess this quality and not even the hallway appears cold and cheerless. Possibly the passing years have added some of the softness and mellowness to obtain this desirable effect.


Mr. E. D. Morgan's summer home at Newport, R. I. - Painted by John Vincent

Click HERE to see "Beacon Rock" at wikimapia.org.

Sunday, April 22, 2012

Gilded Age Poster Child

E. D. Morgan - Harvard College - Class of 1877

***Most of the gold highlighted hyperlinks are from the Brooklyn Daily Eagle dating from 1886 to 1901.***

Sportsman E. D. Morgan was the grandson of New York's Civil War governor and a distant relation of  J. P. Morgan.  Because of the early death of his father, Edwin Denison Morgan the Third inherited a fortune valved at $12million when his Grandfather died(February 14, 1883). In a codicil to the will Morgan was to receive an extra $250,000.00 for every "lawful issue"(he had five).

What timing! Young, good looking, RICH(no taxes), Harvard graduate(1877) and newly married(1880) during the glory days of the Gilded Age. 
GOV. E. D. MORGAN'S GARDEN, 37TH .STREET AND FIFTH AVENUE - 1919 
"The old garden of Gov. E. D. Morgan, 37th Street and Fifth Avenue. Purchased by the late Mr. Samuel P. Avery, Sr., and three neighbors to preserve it, and maintained by them until very recently." - Valentines 1919.

He probably inherited his grandfathers New York City home at Thirty-seventh and Fifth Avenue after the death of his grandmother(date unknown). His main focus early on seemed to be yachting and horses(Meadowbrook Hunt/Polo Clubs). He later went on to build two memorable homes "Beacon Rock"(1888 - link to earlier post) in Newport, RI and "Wheatly" in the area of Old Westbury, NY starting around 1890, both designed by  McKim, Mead & White.  


Starting around 1887 Morgan began buying parcels of land

To create the plateau on which the complex sat, massive stone fortifications were constructed to the north and east. On the south crest of the hill stood the 200-foot long Colonial shingled residence. To the north, across an open courtyard from the house, stood a water tower and nearby stable. 
Architectural Record, 1895
"Wheatly" was  created over a 10-year period(1890-1900)
The property was one of the areas first, transforming Old Westbury(Wheatley Hills) from a rural farming community into one of Long Island's largest and complete estates. 
The highest hill of the seven that made up the area know as Wheatley Hills
Atop the highest hill, for which the area and house was named, "Wheatly" offered panoramic views of the 700-acre estate and the distant waters of Long Island Sound. 
Architectural Record, 1895
In early views of "Wheatly" you can see the hill's change from a bare landscape to a wooded knoll thanks to the work of Hicks Nurseries known for relocating full-grown trees
"Wheatly" - E. D. Morgan Estate - Library of Congress

Fellow neighbors W.C. Whitney(original location), Mr. Clarence Mackay("Harbor Hill"), Mr. Dudley Winthrop("Groton Farms") and  Mr. Foxhall Keene("Rosemary Hall") joined Morgan in starting the Rosyln Power and Electric Company bringing electricity  to the area for the first time.  Morgan also worked with neighbor W. C. Whitney in changing the path of a road that cut through their property.

***From Brooklyn Daily Eagle - September 30, 1894***

"During the long term of building of this house it was a wonderful revelation to the quiet members of the old community(***Quaker***) who had never dreamed of such creations in the way of size and number of buildings necessary for such princely living. Some of the farms, previous to their purchase by Mr. Morgan had been owned by successive generations of one family for over two centuries. Long Island farmers pride themselves on their capacious well built barns, but when the one at Wheatly began to grow to the extent 250 feet by 60 and a coach house was added 200 by 40 feet, then even from the undemonstrative came exclamations of surprise and wonder.
The next project to demand attention was the water tower, its tank having a 40,000 gallon capacity. Drilling for the first well necessatated the investigation of 400 feet below the earth's surface. a second attempt probed 322 feet and only a limited quantity of water could be found and still there had to be another search, trusting that a Mosses might be found to smite some undiscovered rock for an unfailing supply. The house, as a home and exponent of individual taste, is an interesting study. While there is no conspicuous embellishment, provision for comfort has been wisely planned at royal expense. The hospitality of its owner is made evident by the number of guest rooms and their perfect appointments, while whatever represents the every day needs of a family has received the most careful thought and consideration.

The library is the center where beauty of grace and richness of detail make it a dividing line between the austere simplicity, which is a marked feature of the main hall and dining-room, the later having, however, in its quaint old time corner cupboards delightful bits of color in rare old china. Equally quaint sideboards, with their fine array of glass and silver, are in pleasing contrast to the dark wood of floor and ceiling. On entering either of these rooms one is instantly impressed with the size of the fireplaces. Swinging above the cavernous spaces are wide frills of sail cloth, these, and the floors planked like the deck of a ship with tarred seams, suggest the sailor traits of the owner. The massive andirons in the dining-room fireplace assume a new interest when one learns they were designed by Mr. Morgan. The wood work of doors, wainscoting and ceiling in this room is of a rich olive color, exquisitely polished, and simulates wood centuries old. 

In keeping with the rush bottomed, straight backed chairs and exposed beams of the ceiling are plain wooden receptacles for the fire logs, a rude revival of primitive days, recalling Charles Kingsley's descriptions in "Hereward".  Through the library windows, from south, east and west, a flood of sunshine streams into the room, luxuriously and uplostered chairs and divans invite to comfortable reading, while two desks proclaim its home use and individual tastes. On one are framed photographs of five Edwin Morgans, the war governor's father preceding him, the governor followed by Dr. Morgan, the banker yachtsman by the sweet face of his own little lad. The collection of books in the library is an exceptionally fine one, begun by Governor Morgan and greatly added to by Dr. Morgan, father of its present owner. The books are supplemented by an equally fine collection of rare old engravings, each worthy of careful study. A room interesting to the visitor and of importance to its owner - but hiding away out of thoroughfares and unobtrusive in size and 
location, has been reserved for the practical routine of Mr. Morgan's life as pertaining to the great tract of land and its immediate interest. Here he meets those in his employ and arranges all business of the estate; here also he has made a place where memories of his student life will keep him long in touch with the youth he has by no means left far behind. A drafting desk and designers implements show that the yachtsman has ideas of his own. Facing this desk are the framed letters of Lincoln and his secretary, according such honor to the governor as his decedents may well proudly cherish; photographs of Harvard classmates and the well worn chair of the student, hold posts of honor and are loyally remembered. Illustrations of the hunt, in old English prints, give evidence that Mr. Morgan interests for water sport have not dulled those for the land. 

After leaving the rooms, large and small, where each is severely plain, one is surprised and delighted with the unexpected warmth and color of the two halls and stairways leading to the upper rooms. The background of dark and heavy woodwork left behind makes these seem like the lace frills of the velvet gown of a duchess. The long windows at the half landing let in through their many small panes untainted sunlight that is reflected in a warm glow on the sumptuous crimson of the richly papered walls and carpeted floor. The stairway is painted white and its graceful spirals and newel posts are marvels of beauty in artistic designing. The lavatories include every modern appointment which the present day of grace provides for those who can emulate the old Greeks and Romans. The charm of the whole house is that in its construction and furnishings more than one good type has been harmoniously blended and adapted with a fine finesse to its present use."

E. D. Morgan 1901
Over time the courtyard was enclosed on three sides with additions in the style of the original house. 
"Wheatly" - E. D. Morgan Estate - Library of Congress

"Wheatly" - E. D. Morgan Estate - Library of Congress
On the west side a two-story gate lodge with central entrance archway was added, as well as wing extensions containing a ballroom and  schoolroom for the Morgan children. On the north side flanking wings from the existing water tower, one holding a playroom/squash court and private chapel(Episcopalian - never consecrated), the other an indoor swimming pool and servants' quarters were added. 
"Wheatly"-  E. D. Morgan Estate - Library of Congress - no columned collaboration DFP :)
A continuous one story columned arcade along the west and north sides of the courtyard connected the additions to the main house. A labyrinth of underground tunnels also connected the house to the indoor pool, servants' quarters, chapel, and squash court. 
Brooklyn Daily Eagle
On the open fourth side of the courtyard, beyond a low wall enclosing the service court a long formal walled garden and greenhouse, the garden divided into two sections centered on a rectangular pool and circular fountain. The walls of the conservatory were wired and lined with charcoal and moss for vines, ferns and orchids. The basement was designed for mushroom culture. The walled garden featured geometric beds of grass, flowers, and WELL-clipped ornamentals, all enclosed by a wall of thick privet. The head gardener had over a dozen men working under him and these with the carpenters, masons, plumbers, farmers, laborers and stablemen brings the number of employees to over fifty. 
"Wheatly" - E. D. Morgan Estate - Library of Congress
Major portions of the house, including its central block, were demolished in the early 1950s. Click HERE to see remains at wikimapia.org. For more on "Wheatly" visit oldlongisland.com.


E. D. Morgan 1917
Above photo from the privately printed book for the occasion of the fortieth anniversary of graduation - Harvard College - class of 1877.  Click HERE to read Mr. Morgan's words as he reflected on his life's accomplishments.

In my Google based research for this post I found a interesting bit of information relating to a name change for Edwin Denison Morgan -

"Mary Brewer Penniman, daughter of George H. Penniman; she d. at Newport, Aug. 8, 1886, without issue. His name was Alfred Waterman Morgan, changed to Edwin Denison Morgan (on his father's death at his grandfather's request)." 

I don't know the circumstances for her death but I did find a article stating that Morgan would be sailing to Europe(after her funeral) and sell his racing stable in Hempstead "in which Mrs. Morgan chiefly delighted". This was from September 5th 1886. Did Morgan have a presence in the area before "Wheatly"? Or did he changed his mind and continue adding to the existing property after meeting his second wife?  

If he lived at 886 Fifth Avenue, his grandfathers New York City home it wouldn't have been for long. It was mentioned as being the new club house for The Saint Nicholas Society  in 1889 - arguably NYC's first 400 - really 300  

I've also seen Morgan's estate called "Wheatlands". It was noted at oldlongisland.com, the story being told by the 2nd Mrs. Morgan, that the "e" was purposely taken out of Wheatley when naming the home.

Further would it be common at the time to have a photo of your secretary(male) on your desk???