Sunday, April 19, 2015

"PARK HILL" C. F. DEWITT HOUSE, HOLLYWOOD, CALIFORNIA


    The DeWitt mansion by Architect Charles H. Kyson. The principal rooms included a formal dining room, breakfast room, den, music room and billiards room. Upstairs were four master bedrooms, each with their own tiled baths, three of which featured polished crystal “fixtures” and 14-carat gold-plated hardware.

    C.F. DeWitt owned the mansion until 1936 when he sold the home in the wake of his wife’s suicide the previous November. DeWitt remarried and lived to 76, dying in February of 1946. In recent years, his former home has been renamed "Park Hill" and, although there have been some inevitable changes in kitchen and bathrooms, the home remains remarkably as built.


"YOUR MAMAS NOTES: Your Mama has been hearing for months already that Miz Perry(Katy Perry) wants to unload her never-lived in L.A. compound, 'Park Hill', and—so the scuttlebutt went—she unsuccessfully had it shopped around off-market for a few months in the high seven millions before finally hoisting the grand estate on the open market today with an official (and notably lower) asking price of $6,925,000.

    In June 2011, almost a year after nine time Grammy-nominated international pop music super star Katy Perry wed her now ex-husband—that would be raunchy and unkempt looking British comedian Russell Brand—in a lavish ceremony in India they dropped six and a half million clams on "Park Hill", an historic, double-gated celebrity-style compound of nearly three acres nestled onto a private promontory just above the frequently traffic clogged mouth of Laurel Canyon in West Hollywood (CA).

    According to the good people at Paradise Leased and The Movieland Directory, 'Park Hill' was built in the mid-1920's for successful real estate developer C. F. DeWitt who lived in the house until shortly after his wife committed suicide in the house in the mid-1930's. Eventually the house was bought by Dan Laiken, the ex-CEO of National Lampoon who was put in the pokey in 2010 on a securities fraud conviction. It was Mister Laiken’s people who sold the house to Miz Perry and Mister Brand.

    Alas, the erstwhile couple broke up in a blaze of tabloid publicity and speculation just a few months after purchasing 'Park Hill'. Mister Brand chivalrously granted complete ownership of 'Park Hill' to Miz Perry who—so we've been told by someone in the position to know—never actually occupied the property. (She moved, instead, to a modest if hardly inexpensive rental in a storied West Hollywood apartment house and he snatched up a contemporary crib at the tippy-top of the Bird Streets neighborhood above the Sunset Strip where all the streets are named after—you got it—birds.)

    Current listing details reveal Miz Perry’s unwanted real estate albatross looms over a parking lot-sized motor court, stands three stories high at the back, measures in at a roomy but hardly humongous 8,835 square feet and contains a total of seven bedrooms, seven full and four half bathrooms. There are also two fireplaces—living room and library—and loads of original architectural detailing and vintage fixtures such as the silhouette chandelier that hangs in the stone-walled and marble floored front foyer and stair hall.

    The mansion’s public rooms are nothing if not baronial and include a capacious, 45-foot long double-height living room with dark-stained wood floors, a heavy beamed wood ceiling, massive carved stone fireplace that originally warmed an Italian castle and a towering Palladian window that opens to a small terrace with big city view. The room’s quirky pièce de résistance is an old timey minstrel’s gallery from where musician once serenaded residents and party attending guests. The partially panelled dining room isn't exactly the size of a royal banquet hall but is absolutely impressive with its hand-stenciled honeycomb pattern wood ceiling.

    Some of the other living and entertaining spaces include a library with fireplace, media lounge, and spacious, center island country kitchen with snack counter, built-in banquette seating, high grade appliances and fixtures and an adjoining breakfast room with a hand-painted groin vaulted ceiling. All in all it looks like the kitchen in a suburban macmansion but anyone who pay seven million for this place can surely afford to replace the existing kitchen with something more stylish and/or suitable for a house of this magnitude.

    The bulk of the property’s landscaped grounds are at the front of the house where’s there’s a giant circular drive but there are balconies and terraces all around, some with city views, and tucked back into the steep, planted hillside there’s a lagoon-style swimming pool with waterfall.

    In addition to the main manse, the impressively scaled compound includes a two story detached structure with a three car garage upstairs and a caretakers apartment plus art/music studio below. A second detached guest house sits high on the hillside above the swimming on a legally separate lot and includes a bedroom, kitchen and bathroom according to listing details."

    Last sold: Dec 2013 for $5,565,000. 

ENTRANCE GATE, C. F. DEWITT HOUSE, HOLLYWOOD
CHARLES H. KYSON, ARCHITECT
ENTRANCE GATE, C. F. DEWITT HOUSE, HOLLYWOOD
CHARLES H. KYSON, ARCHITECT
C. F. DEWITT HOUSE, HOLLYWOOD
CHARLES H. KYSON, ARCHITECT
Acres of meandering paths led among deep green tree shrubs.  Settings were available for contemplative thought, reading or tending the gardens.
The grounds of "Park Hill" estate were once known for harboring the largest reserve of flowering camellia shrubs in the US.  The estate’s camellia garden is world-class and is a living legacy of a later owner, Ralph S. Peer, who was president of the American Camellia Society. In 1959, one of the world’s largest camellia bushes, an enormous 30-foot high specimen, was transplanted into the garden from its original site in Pico Rivera where it had been planted in 1887.
ENTRANCE, C. F. DEWITT HOUSE, HOLLYWOOD
CHARLES H. KYSON, ARCHITECT
"PARK HILL", C. F. DEWITT HOUSE, HOLLYWOOD
CHARLES H. KYSON, ARCHITECT
ENTRANCE HALL,C. F. DEWITT HOUSE, HOLLYWOOD
CHARLES H. KYSON, ARCHITECT
One of the most impressive features of the DeWitt mansion is its dramatic oval entry hall sheathed from floor to ceiling in cut stone and featuring a marble floor imported from Florence, Italy. A sweeping staircase leads up to a musician’s balcony overlooking the enormous living room. Anchoring the room is an elegant 19th Century fireplace, which once warmed an Italian castle and a beautiful fountain composed of mosaic tiles commissioned specifically for the house and handmade in Italy.
ENTRANCE HALL, C. F. DEWITT HOUSE, HOLLYWOOD
CHARLES H. KYSON, ARCHITECT
ENTRANCE HALL, C. F. DEWITT HOUSE, HOLLYWOOD
CHARLES H. KYSON, ARCHITECT
LIVING ROOM, C. F. DEWITT HOUSE, HOLLYWOOD
CHARLES H. KYSON, ARCHITECT
The hand-carved patterns in the diamond-shaped panel have been touched with burnished gold.
LIVING ROOM, C. F. DEWITT HOUSE, HOLLYWOOD
CHARLES H. KYSON, ARCHITECT

LIVING ROOM, C. F. DEWITT HOUSE, HOLLYWOOD
CHARLES H. KYSON, ARCHITECT
"HONOS - ALIT - ARTES"
Designed by Frederick Wilson
LIVING ROOM, C. F. DEWITT HOUSE, HOLLYWOOD
CHARLES H. KYSON, ARCHITECT
CORNER IN LIVING ROOM, C. F. DEWITT HOUSE, HOLLYWOOD
CHARLES H. KYSON, ARCHITECT
SOUTHEAST END OF LIVING ROOM, C. F. DEWITT HOUSE, HOLLYWOOD
CHARLES H. KYSON, ARCHITECT
VIEW - "the frequently traffic clogged mouth of Laurel Canyon in West Hollywood."


MINSTREL GALLERY, C. F. DEWITT HOUSE, HOLLYWOOD
CHARLES H. KYSON, ARCHITECT
VIEW OF STAINED GLASS WINDOW FROM MINSTREL GALLERY, C. F. DEWITT HOUSE, HOLLYWOOD
CHARLES H. KYSON, ARCHITECT
LIBRARY, C. F. DEWITT HOUSE, HOLLYWOOD
CHARLES H. KYSON, ARCHITECT
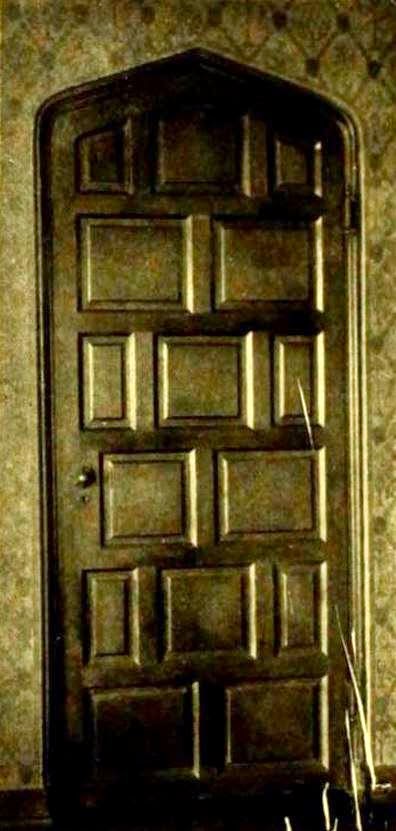
DOOR IN LIBRARY, C. F. DEWITT HOUSE, HOLLYWOOD
CHARLES H. KYSON, ARCHITECT

DINING ROOM, C. F. DEWITT HOUSE, HOLLYWOOD
CHARLES H. KYSON, ARCHITECT
An exquisitely turned mahogany door such as this provides its own note of decoration. The delicately wrought panels will catch the eye of the beauty lover and hold it with their delicate finish.

BREAKFAST ROOM, C. F. DEWITT HOUSE, HOLLYWOOD
CHARLES H. KYSON, ARCHITECT
Showing Gray and Black Everlastic Tile Floor installed in Kitchen, Pantry and Service Quarters of the C. F. DeWitt Home. Corner of the Kitchen shown here.
BEDROOM, C. F. DEWITT HOUSE, HOLLYWOOD
CHARLES H. KYSON, ARCHITECT

BEDROOM, C. F. DEWITT HOUSE, HOLLYWOOD
CHARLES H. KYSON, ARCHITECT

      wikimapia LOCATION. BING.


THE INDIVIDUALITY AND BEAUTY, CHARACTERISTIC OF THE EARLY GLASS WORKER, ARE REPRODUCED IN THE GLASS MOSAIC AND STAINED GLASS WINDOWS MADE IN OUR STUDIOS FOR THE C. F. DeWITT RESIDENCE, HOLLYWOOD

THE CALIFORNIA DOOR CO. 237-241 CENTRAL AVENUE LOS ANGELES
The doors above offer examples of beautiful workmanship in sufficient variety to sustain interest. 

Achievements in Door Designs - Charm, variety, skill, the soundest of materials—these qualities reflect the good taste of the home builder and the aim of The California Door Company. For exterior and interior use, doors such as these offer the very acme of design, workmanship and finish—every panel an interesting picture in its individual frame. Ask your dealer for "California" Doors


Tuesday, April 14, 2015

"Laurento", the Estate of Craig Biddle, Esq., Wayne, Pennsylvania

"Laurento", the Estate of Craig Biddle, Esq., Wayne, Pennsylvania

"Laurento", the Estate of Craig Biddle, Esq., Wayne, Pennsylvania


http://issuu.com/acanthus_press/docs/main_line_counry_houses
 "The Italian-Renaissance styled 'Lauranto' stood atop a bluff overlooking Little Darby Creek from 1901 until the early 1980's. Designed by Peabody & Stearns, 'Lauranto' was the home of Drexel grandchild, sportsman Craig Biddle, and his wife, the former Laura Whelan.

    Following the death of their mother in 1883, four-year old Craig Biddle and his brother Livingston were raised as wards of George W. Childs Drexel. Under the terms of Anthony J. Drexel's will, each of the Biddle brothers would receive a million dollars upon reaching age 21. The lavishly decorated 'Lauranto', with 113 acres landscaped by the Olmsted Brothers, was a wedding gift to Craig Biddle from his Drexel guardians, a similar gift being made to Livingston Biddle upon his marriage.

    Lauranto's interiors were furnished largely with European purchases, including antique marble mantelpieces, classic statuary, and Aubusson tapestries from dealers in Rome and Florence. The vaulted, two-story hall, with Palladian arched windows overlooking the valley, occupied the center of the house with reception, dining, library and sitting rooms arrayed on either side.


Craig Biddle - 1918
     A champion polo and tennis player, with a penchant for lavish entertaining and investing in  Broadway musicals. Craig Biddle quickly ran through his inheritance and was compelled to sell 'Lauranto' in 1911 to banker-broker Archibald Barklie. Renamed 'Inver House', the property was sold again in 1936 to Simon Neuman, President of Publicker Industries.

    By the 1970s 'Inver House' was owned by the Roach Brothers real estate firm, which announced plans to adapt the property for use as a retirement community. This scheme came to naught, however, and 10 years later, house and stable had been replaced by a large complex of luxury town houses."


"Laurento", the Estate of Craig Biddle, Esq., Wayne, Pennsylvania


HE mansion of "Laurento" looms majestically on its hilltop, rising high and stately above the surrounding trees and shrubbery, quite dominating the landscape for many miles around. And a most agreeable landmark, it is, designed in a quiet Italian style by Messrs. Peabody & Sterns, architects, of Boston. It is a large house with spacious fronts, whose length is emphasized by the strong string-course between the first and second stories, and by the low, sloping broad roof with which it is surmounted. It is built of light-brown brick, with terra cotta trimming of a nearly white tone.


"Laurento", the Estate of Craig Biddle, Esq., Wayne, Pennsylvania 1902
Nothing remains of it now except for the gate and driveway leading nowhere.
On the top of each pillar under the lions, one can see very clearly the inscription "Inver House".

    The situation is superb, standing on the summit of a hill that rises sharply above the road by which it is usually approached, but with an ample plateau on the inner side, toward which the entrance front is faced. On the roadside the base of the hill is enclosed within a low stone wall, that presently will be thickly covered with vines. 


Roadside Watering Trough. Designed by Peabody & Stearns - wall to extreme right constructed under the Supervision of Mr. Brown with suggestions from the Olmsted Brothers. 1901
"Laurento", the Estate of Craig Biddle, Esq., Wayne, Pennsylvania

    At one point, within a recess, is a water trough for horses; farther on is the entrance, high sandstone piers capped with standing lions and supporting a wrought-iron arch carrying a central lantern: a stately, handsome entrance, as effective as it is simple.


East front from turn in approach drive at which point the house is seen for the first time on approaching. 1901


Looking North West toward approach front of house - all plants on terraces were planted spring 1902 - except privet hedge which was planted  Fall 1901.


"Laurento", the Estate of Craig Biddle, Esq., Wayne, Pennsylvania 1902
    The road within approaches the house by broad curves, for the elevation is considerable, and a somewhat lengthy detour has been necessary to accomplish an easy ascent. On the left the hillside is thickly overgrown with wild shrubbery; on the right are open fields, with the farmhouse and barn— a massive, rough cast structure—quite down in the hollow. The roadbed is fine, with young trees growing on the outer edge, and at frequent intervals are rustic posts carrying wrought-iron lanterns, square in form, and as ornamental by day as they are useful by night. Farther on, but at some distance below, the road overlooks the vegetable garden. 


The Entrance Front Is a Dignified Composition in the Italian Style
    Then the shrubbery on the left gives way to open land, and the house, which hitherto has been completely hidden, comes into view. A broad field contains a flock of sheep and the planting becomes more formal; great clumps of shrubbery are massed in beautifully kept lawns. The house has no great trees near it, those in its immediate vicinity being young. The kitchen entrance is hidden behind a fine planting of evergreens.


"Laurento", the Estate of Craig Biddle, Esq., Wayne, Pennsylvania


The Porte Cochere Is Built of Terra Cotta and Is Directly Before the Main Entrance

    A stately porte cochere, built wholly of terra cotta, is erected before the main doorway. It has four great piers, with round arches on the side, and two columns to support the entablature on the front, whence a ravishing view can be had of the magnificent lawn that stretches away from the house, and of the hilltops in the far distance.


"Laurento", the Estate of Craig Biddle, Esq., Wayne, Pennsylvania 1901


"Laurento", the Estate of Craig Biddle, Esq., Wayne, Pennsylvania
    In design this house is thoroughly distinguished. The plan may be roughly described as cruciform; that is to say, a great central body to which are applied wings, right and left. of pilasters, support the simply molded archway. The reason for the thickening of the wall is now apparent, for it gives greater depth to the arch, and transforms what might have been a purely ornamental feature into a monumental one. In the spandrils are two carved disks, which, with the monumental stairway at the base of the arch, complete the structural features of this fine centerpiece. Within, the archway has a double treatment of door and window, the doorway being in the exact center, below a broad horizontal cornice, while the window rises in majestic proportions above it, wholly filling the enclosed space.


"Laurento", the Terrace Front and Its Arch of Triumph
    The steps at the base of the arch descend upon a spacious terrace, which is built out upon the hillside, with a broader flight of central steps to the slope below. On each side of the Mobility is given to the center by slight projections: at the ends on the entrance front, in the center on the terrace front. The detailing is extraordinarily fine, very well conceived, and applied with admirable judiciousness. The large windows are sufficiently spaced, those of the first story having more elaborate frames than those of the second. The cornice at the top is high and flat, with pierced openings over the windows, and then the projecting eaves to the low roof, whose simple outline is broken only by the chimneys and the three dormers on the entrance front.


Terrace Front of "Laurento", the Estate of Craig Biddle, Esq., at Wayne, Pennsylvania
    There is more pronounced enrichment and more variety in the terrace front. On that side the center is projected far forward beyond the wings. In the center is a triumphal arch, rising high to the crowning cornice which its keystone just touches. Roman Ionic columns, with an accompanying pair center of the house are loggias which connect with the wings, each with its own steps, descending at right angles to the central flight to the great lower terrace. 


Flower garden during construction. 1901


Flower Garden and North Pergola. 1902
    The loggias are built of terra cotta, with piers and columns, and, furnished with rugs, tables, and chairs, are most delightful lounging places. The outlooks over the countryside from any of these parts are of rare beauty; immediately below is the deep valley and the road, which the house seems almost to overhang; beyond are fields of rich grass, trees and woods, hills and valleys, a lovely country outlook, perhaps nowhere so enjoyable, or so beautiful, as from the doorway beneath Mr. Biddle's arch of triumph.


"The Main Corridor Looking Toward the Billiard-room

    The entrance door leads to a small vestibule, wholly paneled in wood painted white. Its glazed doors admit to a space of similar dimensions and treated in an identical manner. This is without inner doors, but open on to the broad corridor that runs across the house from right and left. Curtains of red damask on three sides convert the center of the corridor into a sort of antechamber beyond which is the great central hall. Quite from the outer door the spacious splendor of this apartment has been visible, for the whole of the center of the house is brilliantly illuminated by the flood of light admitted by the vast window under the arch of the terrace front.


The Main Hall Is Flanked with Aisles, in One of Which Is the Fireplace with a Mantel of Carved Stone

    The hall is of regal proportions, rising to the full height of the second story. Ionic columns, on either side, divide it into three bays. It is thus basilical in plan, with aisles on each outer edge, while the central space is supported by the columns and pilastered piers in the corners. 


The Main Hall Looking Toward the Vestibule. It Is a Splendid White Apartment, Two Stories High
    Above the entablature are arches enclosing balustrades, and which surround a corridor carried around three sides of the hall at the upper story. Oriental rugs are laid on the marble floor. At the great window arch are curtains of green damask lined with white silk; at the entrance is a green curtain, and at the four doors on the sides, which lead to the other apartments, are the door and window curtains. The woodwork is mahogany, the mantel, with a facing of green marble, being of the same wood and very richly carved. The hardwood floor has a large Oriental rug, and the furniture is covered with red velvet. The white ceiling and cornice are elaborately molded and detailed. The bookcases which surround most of the lower part of the walls are of mahogany, carved and molded; they are enclosed within leaded glass doors of beautiful design. The room is lighted by side brackets. Immediately adjoining is Mr. Biddle's den, a small room in green, with green walls and green curtains over lace curtains at the single window.

    The billiard-room is at the end of the corridor, and completely fills this farthest end of the house. It is treated throughout in warm brown. The floor is formed of large dull-red bricks, on which are many small Oriental rugs. It is paneled in wood to the frieze, which is of carved leather depicting hunting scenes. The ceiling has wooden beams, corresponding with the rest of the woodwork, the panels being filled with leather, of the same beautiful warm-brown hue which characterizes the whole room. The curtains, both for tapestry curtains of blue and yellow tones. On the left, within the aisle, is a handsomely carved fireplace and mantel of white stone; on the opposite wall, in the aisle, is a superb piece of tapestry. In the center is a green marble table with white marble feet: it supports a richly carved vase. In the corners by the entrance are marble statues.

    The rooms on either side may be reached from the central hall, but it will perhaps be more convenient to visit them from the main corridor. Like the hall and vestibules this is floored with white marble, spread with rich Oriental rugs. On the right it leads to the billiard-room, situated at the extreme end of the house; and on the left it connects with the servants' quarters. It is so broad, and high, and spacious—as are all the apartments on this floor—that it has a true monumental character. Its chief decoration is a series of busts of Roman emperors, of which six are in the right hall, while two stand in the farther corners of the left extension. These sculptures are nobly placed, and add immensely to the monumental effect of the corridor.

The Library Is Finished in Mahogany with Walls of Red Brocade
    The first room on the right is the library; it is also directly entered from the great hall. The walls are covered with red striped damask, the same rich material being used also for the doors and the windows, are of brown leather with green and gold bands. The spacious mantel is of wood and is a part of the wainscot. The facings are of red brick similar to the floor; immediately above, in the center, is a large deer's head. The windows have white lace curtains within the leather curtains. At either end is a low platform with a builtin seat. The furniture is covered with light-brown leather. The great height of the ceiling adds immensely to the effect of this beautiful room.

The Reception-room, with Paneled Wails of French Gray, Is Louis XVI in Style
    The reception-room is opposite the library and faces the entrance front of the house. It is designed and furnished in the Louis XVI style and is a delightfully cool and charming apartment. The paneled walls are in French gray. There is a built-in mirror over the fireplace, which has facings of mottled-red marble. The curtains are of pink damask over white. The chairs are of French gray covered with tapestry, and the other furniture includes many fine old pieces of great beauty.

    On the left hand side of the entrance doorway are two rooms, both entered from the main corridor. That on the front of the house is the breakfast-room, treated wholly in yellow, with warm-yellow walls, and curtains of the same brilliant color. 


An Immense Slab of Green Marble Encloses the Fireplace of the Dining-room

The Dining-room Is Paneled in Dark Oak, Above Which Is a Frieze of Old Tapestry
DINING-ROOM
"Laurento", the Estate of Craig Biddle, Esq., Wayne, Pennsylvania
    The dining-room is opposite, and is one of the most sumptuous apartments in the house. The walls are paneled in dark oak to the broad tapestry frieze, a fine old piece of unusual beauty. The ceiling is cream color with decorated beams forming small square panels. The woodwork of the doors is enriched with carving, and there are elaborately carved tympanums in the arched doorways on the side. The fireplace is encased within a huge slab of mottled-green marble, to which a shelf of the same rich material is applied. The sideboard, on the opposite side of the room, is built in, and is designed in harmony with the decorative woodwork of the doors and mantel. The hardwood floor is covered with a green rug, and the curtains are of green velvet with gold braid bands. The oak furniture is very elaborately carved. The room is lighted by gilt sidelights applied to the panels of the walls.

The Massing of Foliage Plants and Trees Is Admirable
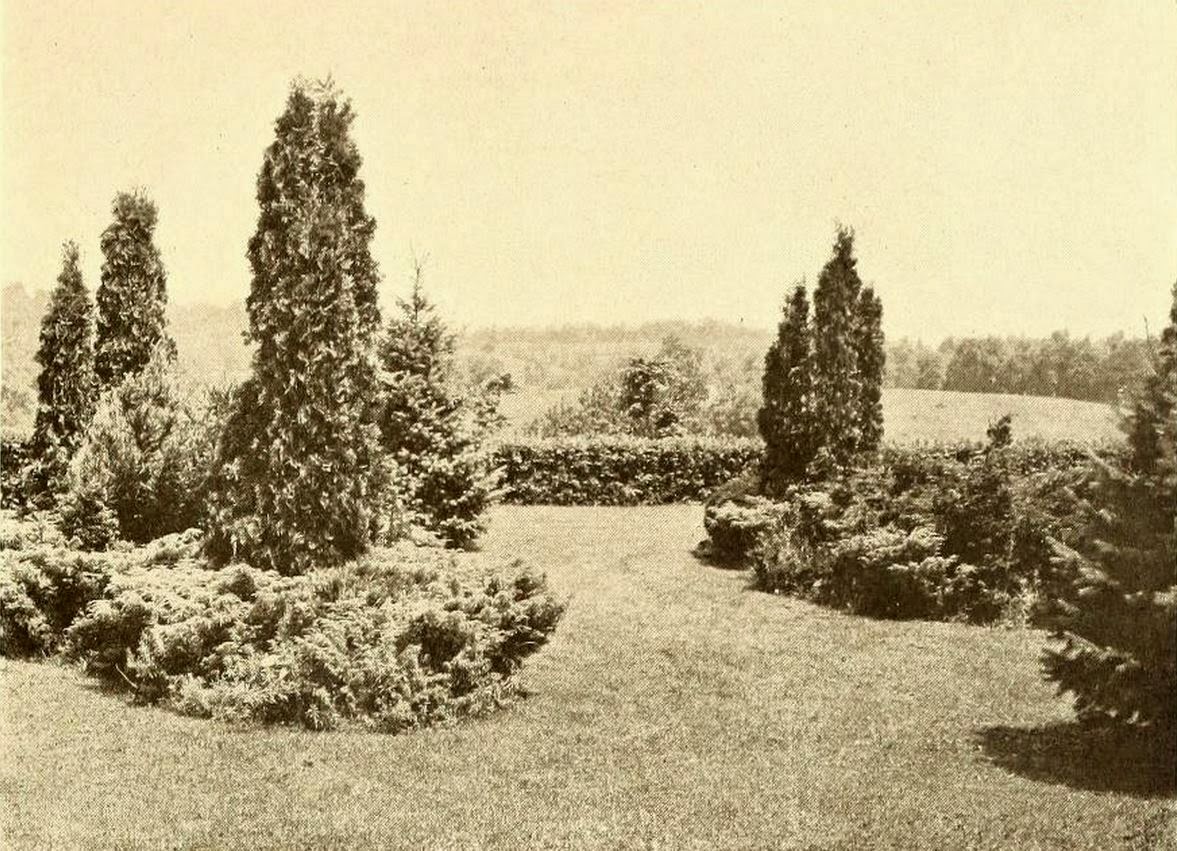
    One end of the house, the nearest end as it is approached by the entrance driveway, is wholly given up to the service. The planting here, as has been stated, consists of evergreens, arranged in picturesque masses. 


Looking down on flower (Italian) garden from a second story window of house. 1901
View of Long Terrace and Flower Garden. 1902
The Formal Garden of "Laurento" with Its Central Fountain and Encircling Flower Beds
    At the farther end is a small formal garden, the chief ornament of which is a marble fountain, placed exactly in the center, and formed of a charming group of children playing in a small marble basin. Concentric beds of circular segments are planted around the fountain, until the corners are filled out in squares. The planting is chiefly annuals, arranged in brilliant masses of color. The whole is enclosed within a hedge. At the farther extremity beyond the fountain the land dips suddenly, but the ravine is partly screened by the garden hedge. Beyond are hills, with trees and woods, a beautiful outlook over the many beautiful spots within and without the estate grounds.


Looking South East from Italian garden towards the Stable. All plants seen in photo except the trees in background were planted either Fall 1901 or Spring 1902.

Path south of the esplanade and looking east toward stable. All planting put in Spring 1902.

The Stable and Clock Tower - East front.
The Stable and Clock Tower - East front.


Welcome to Inveraray

INVER HOUSE GREEN PLAID
    Follow THIS LINK to see an aerial view from 1948 showing the estate standing.


September 19, 1908
Mr. Oelrichs said I never saw anything or anybody that came from Philadelphia that was any good and I can back up my words if you will step outside. Biddle was reported to have had his face smacked by Harry Oelrichs.


    "Harry Oelrichs was one of the most intimate friends of James Gordon Bennett," writes Edward Vizetelly in a London weekly. "Between them they introduced polo into America, and were familiar figures, side by side, in Broadway years ago, particularly after dark." SOURCE