Monday, February 24, 2020

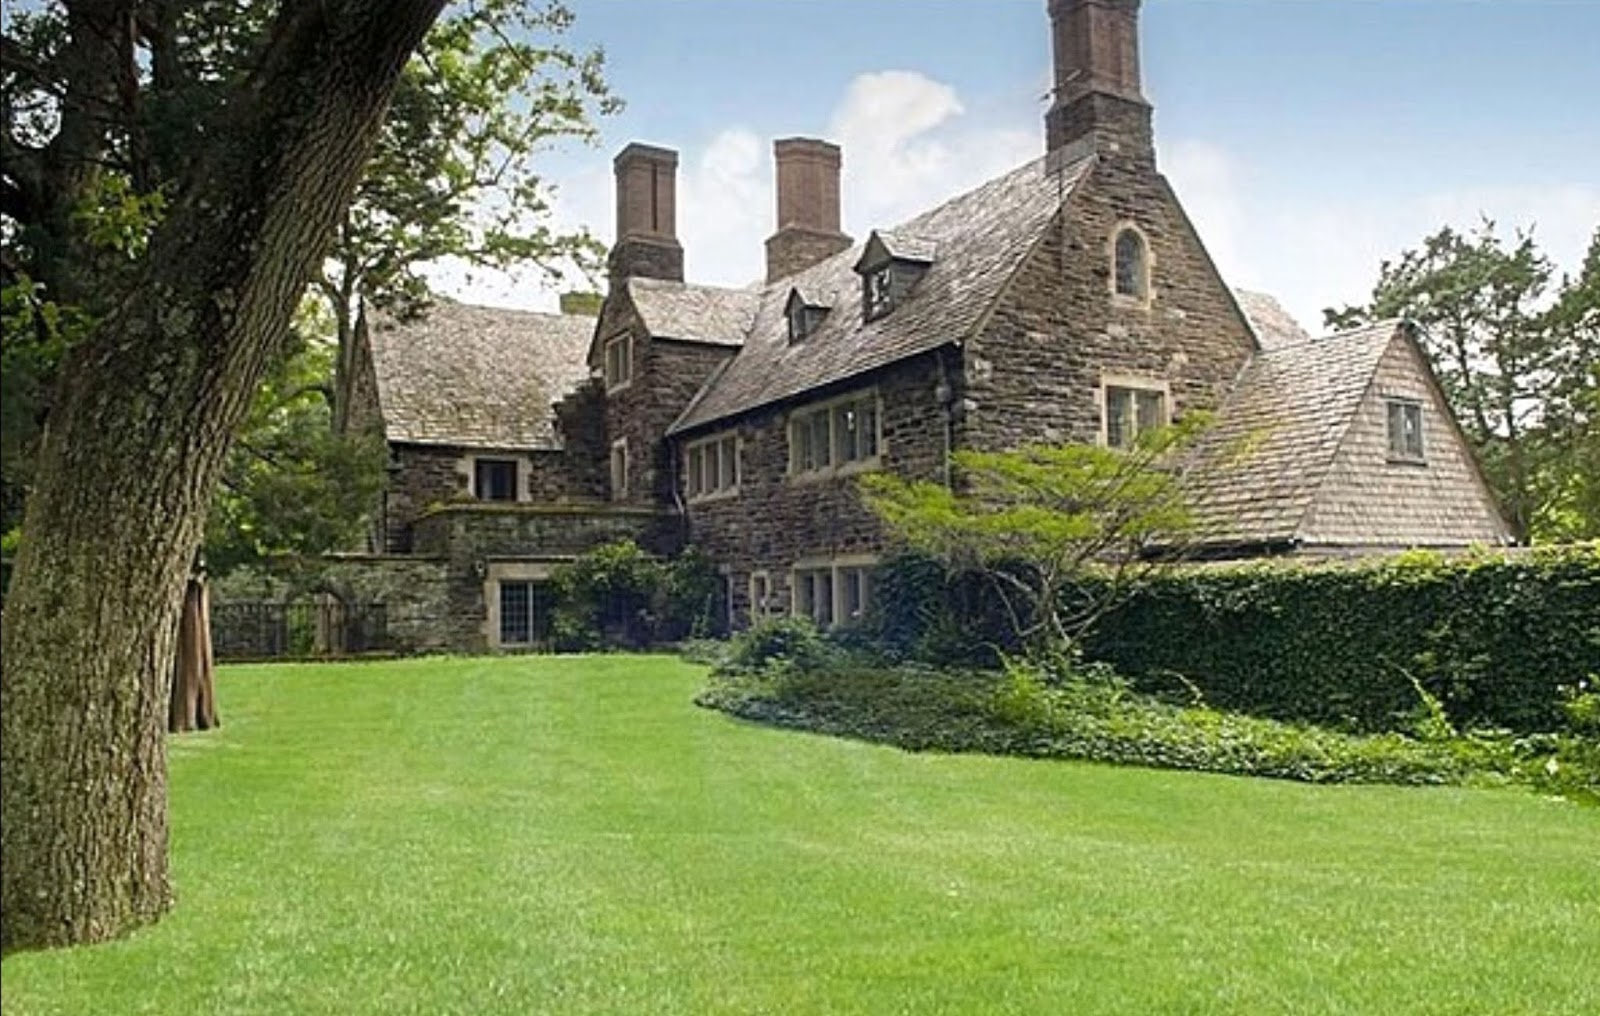
"THE HAMEAU" Henry Upham Harris Brookville, N.Y.


 Henry Upham Harris, of 45 East 85th St., has acquired a tract of land at Brookville, L. I., near Jericho, which will be developed into a country estate. Times Union (Brooklyn, New York) 07 Jun 1928

ENTRANCE AND GATE LODGEHOUSE OF HENRY UPHAM HARRIS BROOKVILLE, LONG ISLAND
ROGER H. BULLARD, ARCHITECT. LOUISE PAYSON, LANDSCAPE ARCHITECT.

DETAILS OF BAY WINDOW
HOUSE OF HENRY UPHAM HARRIS BROOKVILLE, LONG ISLAND
ROGER H. BULLARD, ARCHITECT. LOUISE PAYSON, LANDSCAPE ARCHITECT.
HOUSE OF HENRY UPHAM HARRIS BROOKVILLE, LONG ISLAND
ROGER H. BULLARD, ARCHITECT. LOUISE PAYSON, LANDSCAPE ARCHITECT.
EXTERIOR MATERIALS: Walls, local building stone.(Stone taken from the excavation of New York City’s subway system tunnels) Trim, coarse grain rustic buff limestone. Roof, Vermont slate of dark grays and russet laid in narrow weatherings and graduated to ridge. 

Fireproof construction except wood rafters. Main house, 208,777 cubic feet; gatehouse and garage, 39,071 cubic feet. Built in 1929.

MAIN ELEVATION 
HOUSE OF HENRY UPHAM HARRIS BROOKVILLE, LONG ISLAND
ROGER H. BULLARD, ARCHITECT. LOUISE PAYSON, LANDSCAPE ARCHITECT.
HOUSE OF HENRY UPHAM HARRIS BROOKVILLE, LONG ISLAND
ROGER H. BULLARD, ARCHITECT. LOUISE PAYSON, LANDSCAPE ARCHITECT.

MAIN ENTRANCE
HOUSE OF HENRY UPHAM HARRIS BROOKVILLE, LONG ISLAND
ROGER H. BULLARD, ARCHITECT. LOUISE PAYSON, LANDSCAPE ARCHITECT.
HOUSE OF HENRY UPHAM HARRIS BROOKVILLE, LONG ISLAND
ROGER H. BULLARD, ARCHITECT. LOUISE PAYSON, LANDSCAPE ARCHITECT.
ELEVATION
HOUSE OF HENRY UPHAM HARRIS BROOKVILLE, LONG ISLAND
ROGER H. BULLARD, ARCHITECT. LOUISE PAYSON, LANDSCAPE ARCHITECT.
ENTRANCE PORCH
HOUSE OF HENRY UPHAM HARRIS BROOKVILLE, LONG ISLAND
ROGER H. BULLARD, ARCHITECT. LOUISE PAYSON, LANDSCAPE ARCHITECT.
HOUSE OF HENRY UPHAM HARRIS BROOKVILLE, LONG ISLAND
ROGER H. BULLARD, ARCHITECT. LOUISE PAYSON, LANDSCAPE ARCHITECT.
HOUSE OF HENRY UPHAM HARRIS BROOKVILLE, LONG ISLAND
ROGER H. BULLARD, ARCHITECT. LOUISE PAYSON, LANDSCAPE ARCHITECT.


GARDEN FRONT ELEVATION
HOUSE OF HENRY UPHAM HARRIS BROOKVILLE, LONG ISLAND
ROGER H. BULLARD, ARCHITECT. LOUISE PAYSON, LANDSCAPE ARCHITECT.


 GARDEN ELEVATION
HOUSE OF HENRY UPHAM HARRIS BROOKVILLE, LONG ISLAND
ROGER H. BULLARD, ARCHITECT. LOUISE PAYSON, LANDSCAPE ARCHITECT.

HOUSE OF HENRY UPHAM HARRIS BROOKVILLE, LONG ISLAND 
ROGER H. BULLARD, ARCHITECT. LOUISE PAYSON, LANDSCAPE ARCHITECT.


HOUSE OF HENRY UPHAM HARRIS BROOKVILLE, LONG ISLAND
ROGER H. BULLARD, ARCHITECT. LOUISE PAYSON, LANDSCAPE ARCHITECT.

SUNDIAL
HOUSE OF HENRY UPHAM HARRIS BROOKVILLE, LONG ISLAND
ROGER H. BULLARD, ARCHITECT. LOUISE PAYSON, LANDSCAPE ARCHITECT.
Sundial on south wall of house. Field and figures representing the four seasons are of coarse grain buff Indiana limestone. Gnomon of bronze. Designed by G. A. Mang

HOUSE OF HENRY UPHAM HARRIS BROOKVILLE, LONG ISLAND
ROGER H. BULLARD, ARCHITECT. LOUISE PAYSON, LANDSCAPE ARCHITECT.

VIEW TOWARD GARDEN ELEVATION
HOUSE OF HENRY UPHAM HARRIS BROOKVILLE, LONG ISLAND
ROGER H. BULLARD, ARCHITECT. LOUISE PAYSON, LANDSCAPE ARCHITECT.
Second story patio is off the children's Nursery and above the Breakfast Room.


HOUSE OF HENRY UPHAM HARRIS BROOKVILLE, LONG ISLAND
ROGER H. BULLARD, ARCHITECT. LOUISE PAYSON, LANDSCAPE ARCHITECT.
 
ENTRANCE HALL
HOUSE OF HENRY UPHAM HARRIS BROOKVILLE, LONG ISLAND
ROGER H. BULLARD, ARCHITECT. LOUISE PAYSON, LANDSCAPE ARCHITECT.
MAIN ENTRANCE DOOR
HOUSE OF HENRY UPHAM HARRIS BROOKVILLE, LONG ISLAND
ROGER H. BULLARD, ARCHITECT. LOUISE PAYSON, LANDSCAPE ARCHITECT.

HOUSE OF HENRY UPHAM HARRIS BROOKVILLE, LONG ISLAND
ROGER H. BULLARD, ARCHITECT. LOUISE PAYSON, LANDSCAPE ARCHITECT.
INTERIOR MATERIALS: Walls of main rooms of first floor, sand finish plaster in natural color in a slightly uneven, wavy surface. Ceiling beams, hand hewn oak. Paneling and trim, oak. Main floors,
veneered oak plank, random widths. 

MAIN STAIRWAY
HOUSE OF HENRY UPHAM HARRIS BROOKVILLE, LONG ISLAND
 ROGER H. BULLARD, ARCHITECT. LOUISE PAYSON, LANDSCAPE ARCHITECT.
HOUSE OF HENRY UPHAM HARRIS BROOKVILLE, LONG ISLAND
 ROGER H. BULLARD, ARCHITECT. LOUISE PAYSON, LANDSCAPE ARCHITECT.
MAIN HALL
HOUSE OF HENRY UPHAM HARRIS BROOKVILLE, LONG ISLAND
 ROGER H. BULLARD, ARCHITECT. LOUISE PAYSON, LANDSCAPE ARCHITECT.

HOUSE OF HENRY UPHAM HARRIS BROOKVILLE, LONG ISLAND
 ROGER H. BULLARD, ARCHITECT. LOUISE PAYSON, LANDSCAPE ARCHITECT.
LIVING ROOM
HOUSE OF HENRY UPHAM HARRIS BROOKVILLE, LONG ISLAND
 ROGER H. BULLARD, ARCHITECT. LOUISE PAYSON, LANDSCAPE ARCHITECT.

DINING ROOM BAY AND GARDEN
HOUSE OF HENRY UPHAM HARRIS BROOKVILLE, LONG ISLAND
 ROGER H. BULLARD, ARCHITECT. LOUISE PAYSON, LANDSCAPE ARCHITECT.
From the dining room bay window a small walled garden with a timber framed pergola could be seen. This space was used for outdoor dining weather permitting.


DINING ROOM
HOUSE OF HENRY UPHAM HARRIS BROOKVILLE, LONG ISLAND
 ROGER H. BULLARD, ARCHITECT. LOUISE PAYSON, LANDSCAPE ARCHITECT.
LIBRARY
HOUSE OF HENRY UPHAM HARRIS BROOKVILLE, LONG ISLAND
ROGER H. BULLARD, ARCHITECT. LOUISE PAYSON, LANDSCAPE ARCHITECT.
SECOND FLOOR PLAN
HOUSE OF HENRY UPHAM HARRIS BROOKVILLE, LONG ISLAND
ROGER H. BULLARD, ARCHITECT. LOUISE PAYSON, LANDSCAPE ARCHITECT.
  
GUEST ROOM - DETAILS OF BAY WINDOW
HOUSE OF HENRY UPHAM HARRIS BROOKVILLE, LONG ISLAND 
ROGER H. BULLARD, ARCHITECT. LOUISE PAYSON, LANDSCAPE ARCHITECT.


THIRD FLOOR PLAYROOM
HOUSE OF HENRY UPHAM HARRIS BROOKVILLE, LONG ISLAND
ROGER H. BULLARD, ARCHITECT. LOUISE PAYSON, LANDSCAPE ARCHITECT.

wikimapia location. Color photos from the realtor.com. Property listed for $11,900,000 in 2010, sold for $9 million in 2014.

Architect Roger Harrington Bullard.


Ellen Louise Payson was born in Portland, Maine in 1894, and trained as a landscape architect at the Lowthorpe School of Landscape Architecture for Women in Groton, Massachusetts. She gained widespread recognition for her designs for private estates in Connecticut, New Jersey, Pennsylvania and New York.

Monday, September 2, 2019

Alfred Gwynne Vanderbilt Suite in the Vanderbilt Hotel


December 20, 1911
VANDERBILT’S “APARTMENT”
It Will Consist of the Two Top Floors of the Vanderbilt Hotel.


Vanderbilt Hotel -- Park Avenue and 34th Street
Daytonian in Manhattan

Alfred G. Vanderbilt will make his home upon his return in the most luxurious "apartment" ever designed as a private home. It will consist of the two top floors of the new Vanderbilt Hotel, Park Avenue and Thirty-fourth Street. It has been estimated that similar accommodations, reckoned upon a floor-space basis, would cost approximately $40,000 a year(over a million today), not including meals.

The main dining hall is two stories in height and occupies the space of four rooms. It can be altered, by a special arrangement of doors, to make either a small informal dining room or a large room for elaborate dinners. Bedrooms, breakfast room, and tearoom are from two to four times the size of ordinary rooms of similar character.

From, the windows Eastward in clear weather can be seen the buildings of Coney Island, and even the sea beyond, while to the west one can see far beyond the Hudson.


The entrance hall to the Vanderbilt suite was designed and built as though it were for a private dwelling.

Views of the Home of the Women’s City Club of New York, formerly the town residence of Mr. and Mrs. Alfred G. Vanderbilt, in the Vanderbilt Hotel. New York Tribune January 2, 1916


From the street to the living room of the Vanderbilt suite was like going from asphalt to asphodel. Photograph shows living room corner.

Another view of the living room in the Alfred G, Vanderbilt suite in the Vanderbilt Hotel.

The Vanderbilt suite in the Vanderbilt Hotel was the equivalent of a complete town house. Photograph shows a part of the breakfast room.

Mr. and Mrs. Vanderbilt had in their hotel apartments a library as complete as that of a private house. Photograph shows part of the Vanderbilt suite library.


Alfred G. Vanderbilt's bedroom in the Vanderbilt suite. He left this room to sail on the Lusitania. He went down with the torpedoed ship after seeing that his wife(no, not his wife) and other women passengers were safe, in lifeboats.

In these apartments the youngest son of the man who perished on the Lusitania was born. They will be remodeled to suit the needs of the club. These are the first photographs ever published of the rooms occupied by Alfred G. Vanderbilt in the hotel which bears his name.


Alfred Gwynne Vanderbilt

Alfred Vanderbilt occupied the top two floors as a residence for his family. The New-York Tribune noted that the Vanderbilt Suite was “the equivalent of a complete town house”. He occupied the space with his wife, two sons and a staff of servants. In April 1915, Vanderbilt and his valet boarded the RMS Lusitania for a trip to London.

The night before sailing, Alfred and Margaret saw the Broadway play A Celebrated Case, coproduced by David Belasco and fellow Lusitania passenger Charles Frohman. The following morning, the Vanderbilts awoke to find a startling notice in the local newspapers. Framed in black, a warning from the Imperial German Embassy reminded travelers that a state of war existed between Germany and Great Britain and anyone sailing on a ship flying the English flag “do so at their own risk."


The New York Tribune May 1,1915 

The Lusitania was torpedoed by a German U-boat and sunk. It was later reported that Alfred Vanderbilt removed his lifejacket and personally strapped it on to a mother holding an infant. Unable to swim, his act of heroism sealed his own doom. 

He left behind three sons: (by his first wife) William Henry Vanderbilt III, a future banker and governor of Rhode Island; and (by his second wife) Alfred Gwynne Vanderbilt II, whose three own surviving sons would be the only members of the vast sixth generation of the "Commodore’s" descendants to carry on the family surname, and George Washington Vanderbilt III, a future explorer and big-game hunter.


Women’s City Club of New York

Vanderbilt’s apartment was taken over by the Women’s City Club of New York whose politically active members come to hear guests like George Kirchwey, Warden of Sing Sing prison. 

The renowned tenor Enrico Caruso later occupied the Vanderbilt suite and lived there until August 1921 when he died on a trip to Naples, Italy.


Manger Vanderbilt Park Avenue at east 34th street 600 outside rooms with bath and radio many Air conditioned - television. 1959

In 1941, the hotel was purchased from the Metropolitan Life Insurance Company by the Manger Corporation and renamed the Manger Vanderbilt. Manger operated the Vanderbilt through the 1964 New York Worlds Fair but then closed the hotel. It was sold for $3,625 million to an investment group headed by real estate investor John E. Marqusee who converted the first six floors into offices and its upper floors into apartments.


Streetscapes/March 9, 2003The Former Vanderbilt Hotel, 34th Street and Park Avenue; It Was a Showcase for Terra Cotta. Much Remains.

https://blog.oup.com/2013/10/preservation-vanderbilt-hotel/

Friday, June 28, 2019

Gate Keeper’s Lodge, “Inisfada", Estate, Mr. Nicholas F. Brady, Roslyn, Long Island No. - 4

Links below on past posts for the gate lodge. Informative comments on each. One from someone who lived in the lodge.

Entrance Front, Gate Keeper’s Lodge, “Iniafada”, Estate, Mr. Nicholas F. Brady, Roslyn, Long Island
 J. Y. Rippin, New York, Designer

Rear View, Gate Keeper’s Lodge, “Inisfada”, Estate, Mr. Nicholas F. Brady, Roslyn, Long Island J. Y. Rippin, New York, Designer


Plans, Gate Keeper's Lodge, "Inisfada",Estate, Mr. Nicholas F. Brady, Roslyn, Long Island
J. Y. Rippin, New York, Designer

Plans, Gate Keeper's Lodge, "Inisfada",Estate, Mr. Nicholas F. Brady, Roslyn, Long Island
J. Y. Rippin, New York, Designer

Sleeping Room, (Second Floor) Gate Keeper’s Lodge, “Inisfada", Estate, Mr. Nicholas F. Brady, Roslyn, Long Island
J. Y. Rippin, New York, Designer


The Keeper of the Gate - "INISFADA"

GATE LODGE ON ESTATE OF N. F. BRADY, ESQ., "INISFADA" ROSLYN, L. I.

RING HANDLES, GATE LODGE ON THE NICHOLAS F. BRADY ESTATE, ROSLYN, L. I.

Monday, June 17, 2019

Mrs. Reginald C. Vanderbilt and Her Baby Gloria Laura


Mrs. Reginald C. Vanderbilt and Her Baby

Mr. and Mrs. Vanderbilt having spent the early summer abroad have returned to Sandy Point Farm, Newport. The picture shown above of Mrs. Vanderbilt and her fascinating little daughter, Gloria Laura, is one of the most charming pictures of maternal beauty that Arts & Decoration has ever published. The pose is so tender and sensitive, revealing perhaps even more than a formal picture young Mrs. Vanderbilts rare charm and gracious personality.   It is easy to understand how this baby remained "good" long enough to have her picture taken with her eyes focused on so lovely a spectacle.


"SANDY POINT STABLES

COVER DESIGN:
Miss  Kendall   Lee—from  a   painting   by   Tade Styka.
Arts & Decorations

Sunday, May 26, 2019

HOW TO RUN A LOCOMOTIVE

A MILLION DOLLARS A MONTH-THE TWENTIETH CENTURY LIMITED IN 1926
Painting by Walter L. Greene

Scanned from a 1937 issue of Fortune magazine devoted to the city of New York. This article followed a story on the New York Central Railroad. "The nation's second-largest railroad is favored by geography, goes the right places, admirable plant—but doesn’t pay dividends. The reasons are of national import."  


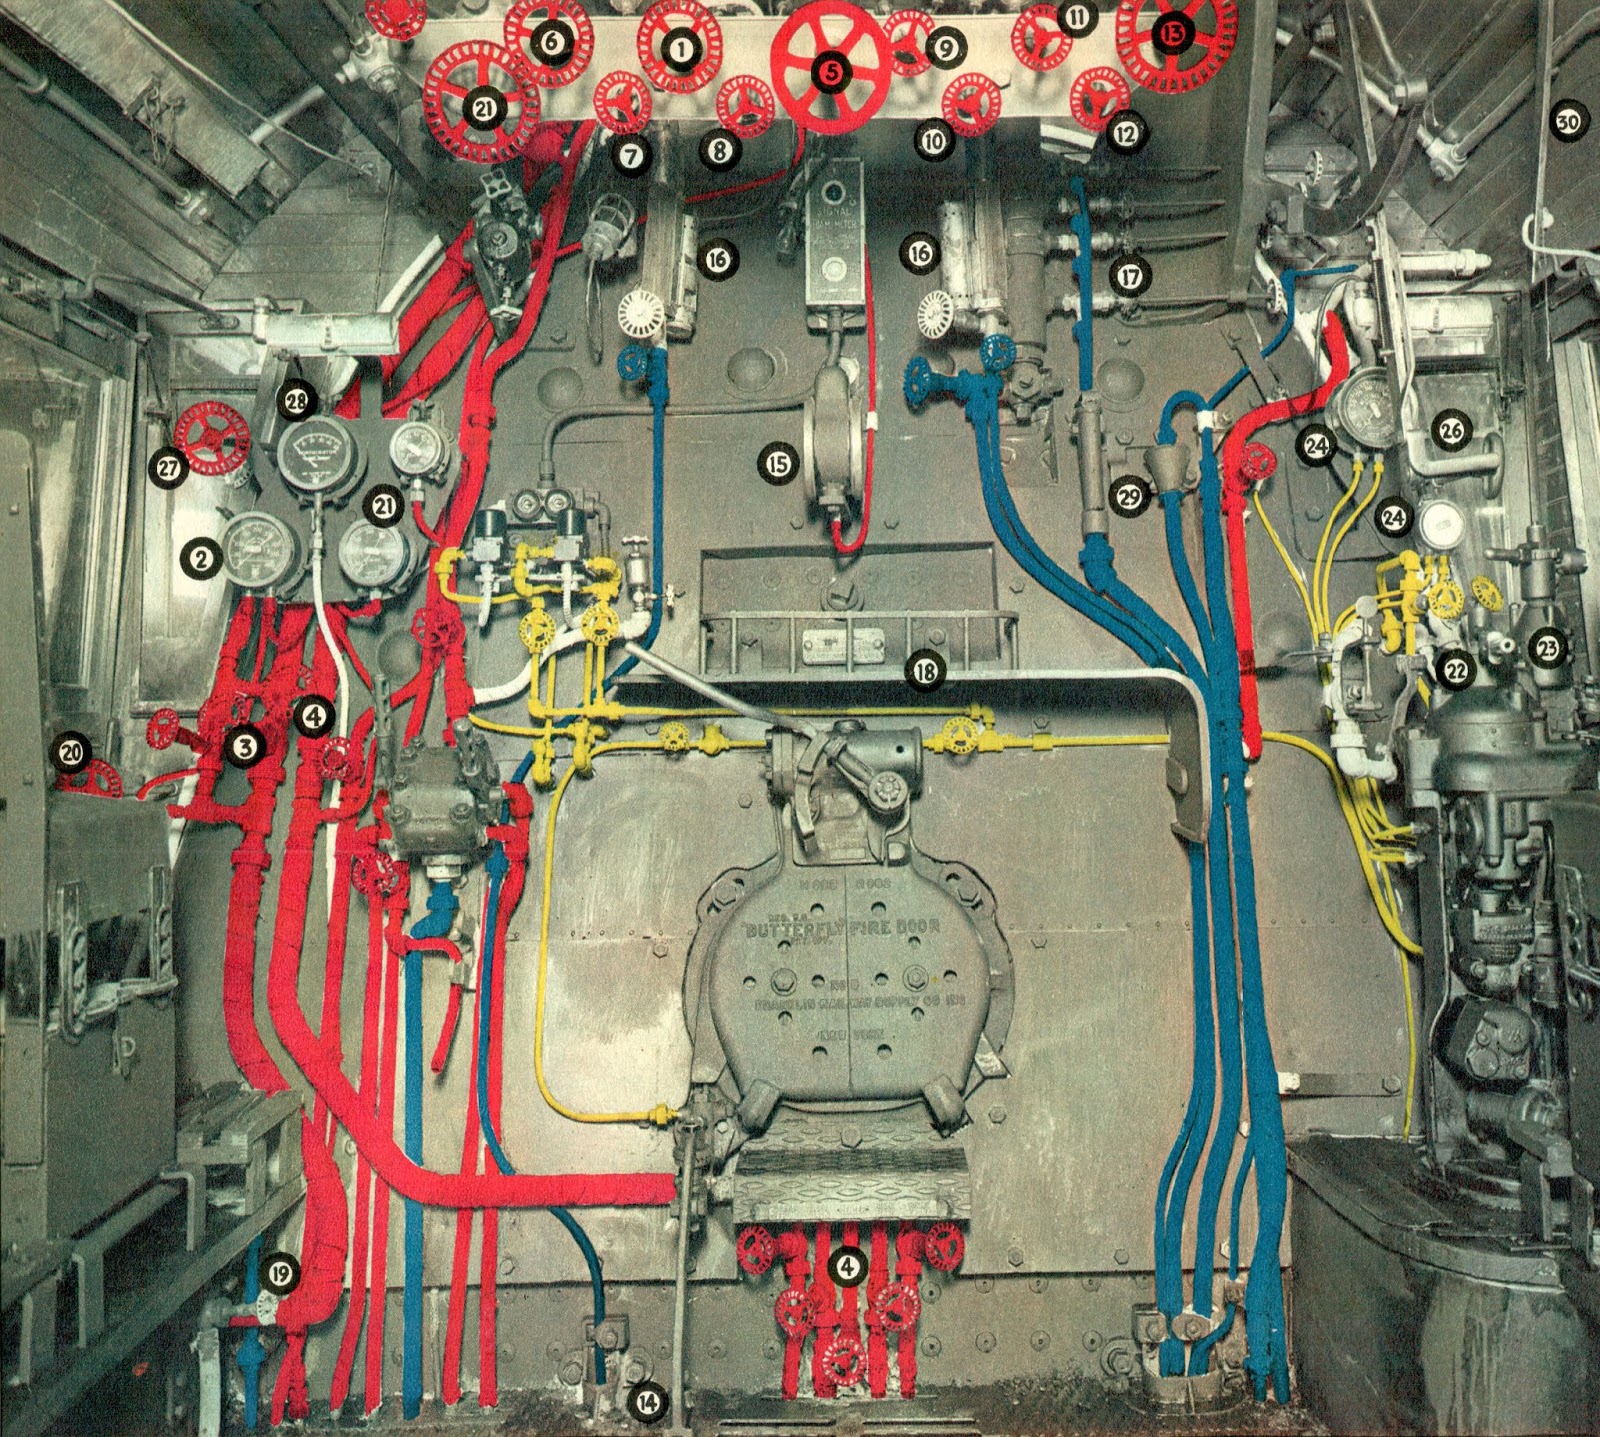
(For your special edification steam pipes are colored red; air, yellow; waste and water, blue.) 

YOU don a pair of overalls four sizes too big, tie a red bandanna the size of a bed sheet around your neck, tuck an ounce or so of weedy Yankee Girl Scrap into your cheek.


You are handling a train of 7,000 tons with Baldwin’s 62,153rd locomotive, Santa Fe No. 5001, first of ten great 2-10-4 fast freight engines built in 1938. 


Coal-burning engines were hand fired by the fireman, who would shovel several tons of coal into the firebox. The amount of coal shoveled depended on whether the train was traveling over level, hilly, or mountainous terrain. It was the crew’s responsibility to stop and service the engine with coal and water whenever needed. Shown here is Santa Fe No. 5001, a Baldwin 2-10-4 engine, built in 1938. Belen By Baldwin G. Burr

You climb into the cab and gruffly say to your fireman (sometimes known as tallowpot or ashcat), 

“How in hell they going tonight?”

He believes they’re going fine, and tentatively operates the mechanical stoker by opening the stoker valve (1) as testified by the gauge (2), and turning on the stoker engine valve (3) and jet valves (4). No. 5 is the main turret stop valve; it and valves 6 to 13 control steam flowing from the stop valve to the auxiliaries, such as the dynamo, which feeds the headlight. All have been opened by the hostler when he ran the engine out of the roundhouse.

The fireman steps on lever 14, which opens the fire door, and peers into the flames. You squint at the main steam gauge (15), which registers 300 pounds, only ten under a full head; glance at the water glasses (16), double-check the reading by opening the gauge cocks (17). Then you raise hell because your oil-can isn’t on the oil shelf (18), send up to the house for another. Meantime your fireman opens the sprinkler valve (19) and washes down the deck with the attached hose. The engine is very hot, ready to pop, so he shuts down the blower valve (20), reducing draft just enough to draw the smoke out the stack. Since you are pulling freight, he pays no attention to the train-line steam-heat gauge (21). You descend to “oil around,” climb to the cab again, consult your twenty-one-jewel Bunn Special, -


Bunn Special

- look back for a brakeman’s signal - it comes; you test the air by manipulating the automatic air-brake valve handle (22). The straight air (2%) is used to brake the engine alone. You watch the air gauge (24).

Now it is time to go. You get the highball signal from the caboose. You release the air (22), throw the reverse lever (25) to full forward position, haul back the throttle lever (26). The great machine trembles, and you push in the throttle so as not to spin the drivers. She moves, lets out a tremendous roar, and you ease out the throttle again. The roar sounds wet around the edges; there's water in the cylinders. You open the cylinder cocks (lever in front of your seat) for a minute, and the steam exhausts directly instead of through the stack. 

The roar becomes a blast, and the blasts come quicker. The slack is out, the old girl is rolling. You adjust the reverse lever toward center to increase the valve cutoff. The fireman is opening the feed-water heater (to put water in the boiler) with valve 27, noting the gauge thereto (28): but occasionally you have to use the injector on your side, and rely on the telltale (29) to inform you she is working. You are drumming along at seventy, the exhaust a rhythmically vibrating bellow. You approach a grade crossing. You pull down your whistle lever (30)—two longs and one short followed by a blast held till you reach the crossing. Your left hand is on the brake lever; you are practically on your feet. Tobacco juice drips down your chin, sweat is on your brow. You flash over the highway, sink back limp. “Goddam them fool drivers,” you holler.


(For your special edification steam pipes are colored red; air, yellow; waste and water, blue.)

Sunday, May 5, 2019

THE COUNTRY HOUSE CHART, ROOM BY ROOM

Functionally grouped, the various rooms of the country house, large or small, are shown diagrammatically in their relations with each other, for purposes of analysis and checking. The usual relative importance of the rooms indicated by the relative blackness, the most rooms being solid black, next in importance, gray, etc.


Sunday, April 21, 2019

EASTER SUNDAY NEW YORK CITY 1937

PACKARD... SOCIALLY, AMERICA'S FIRST MOTOR CAR

ASK THE MAN WHO OWNS ONE

The occasions which bring out America's most socially prominent families always bring out more large Packards than any other fine car. This is a striking reflection of the fact revealed by most recent sales figures - that of every 100 large fine cars being sold in America, 44 are Packards.