Tuesday, February 25, 2020

"WHITE CAPS" FRENCH ARCHITECTURE ON FISHERS ISLAND


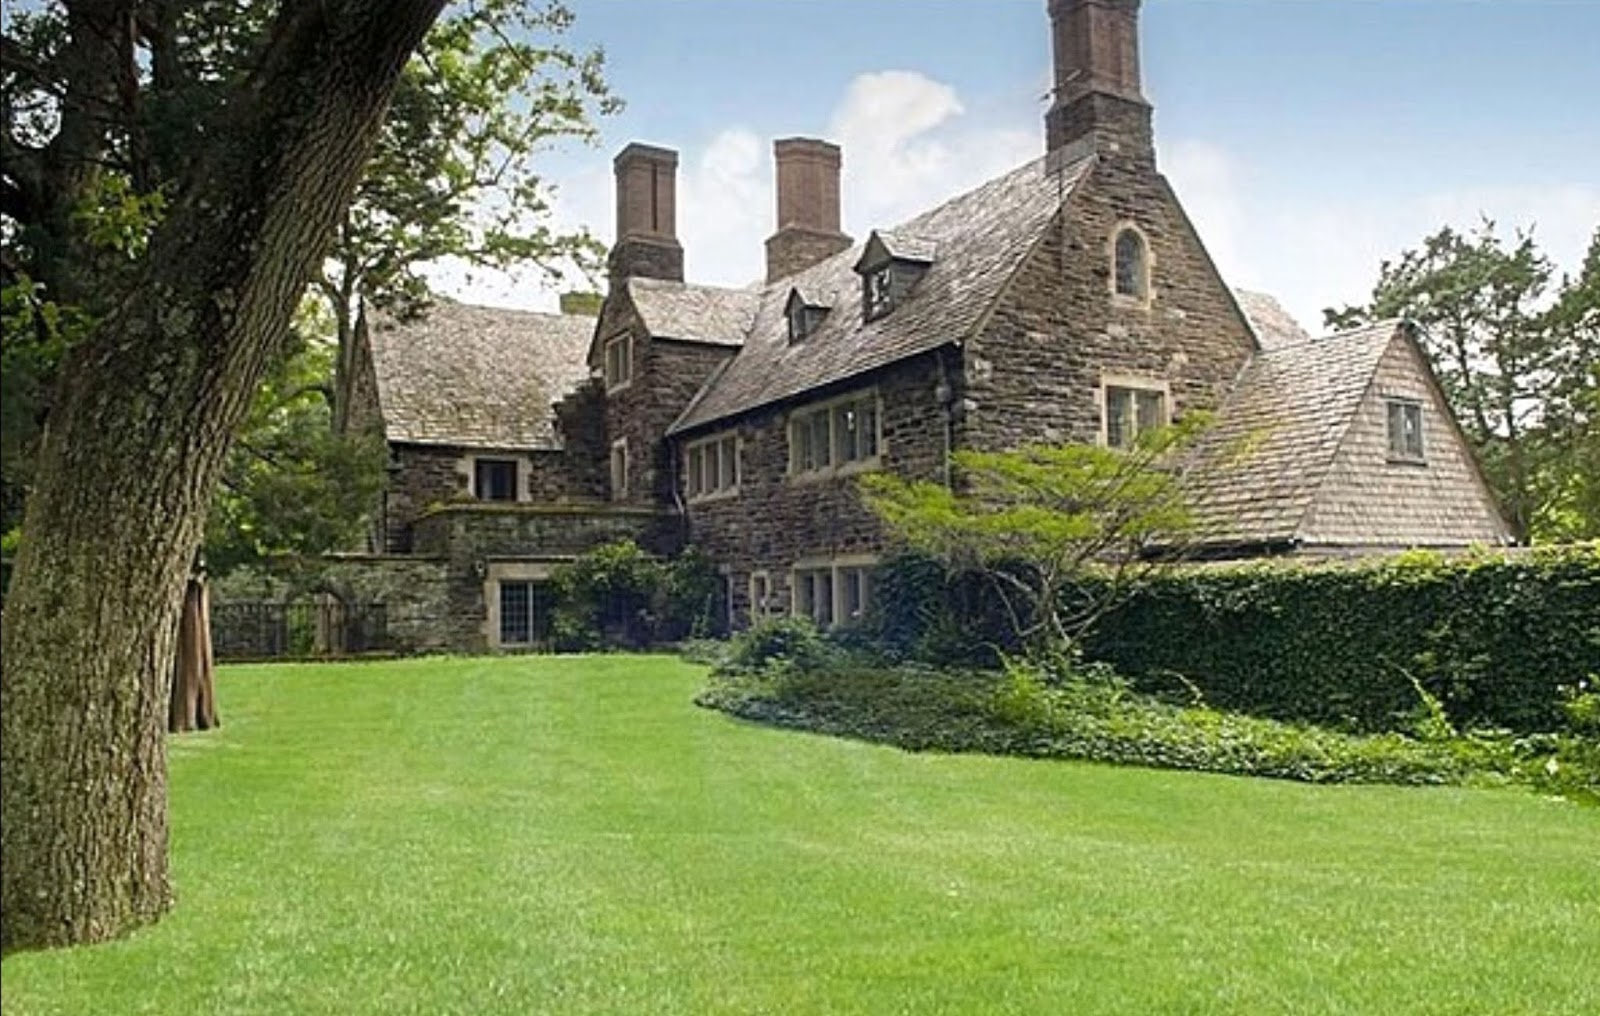
"White Caps" the medieval-style seaside castle completed in 1934 by Grant Simmons. Waggishly named "Beauty Rest" in honor of the mattress firm.


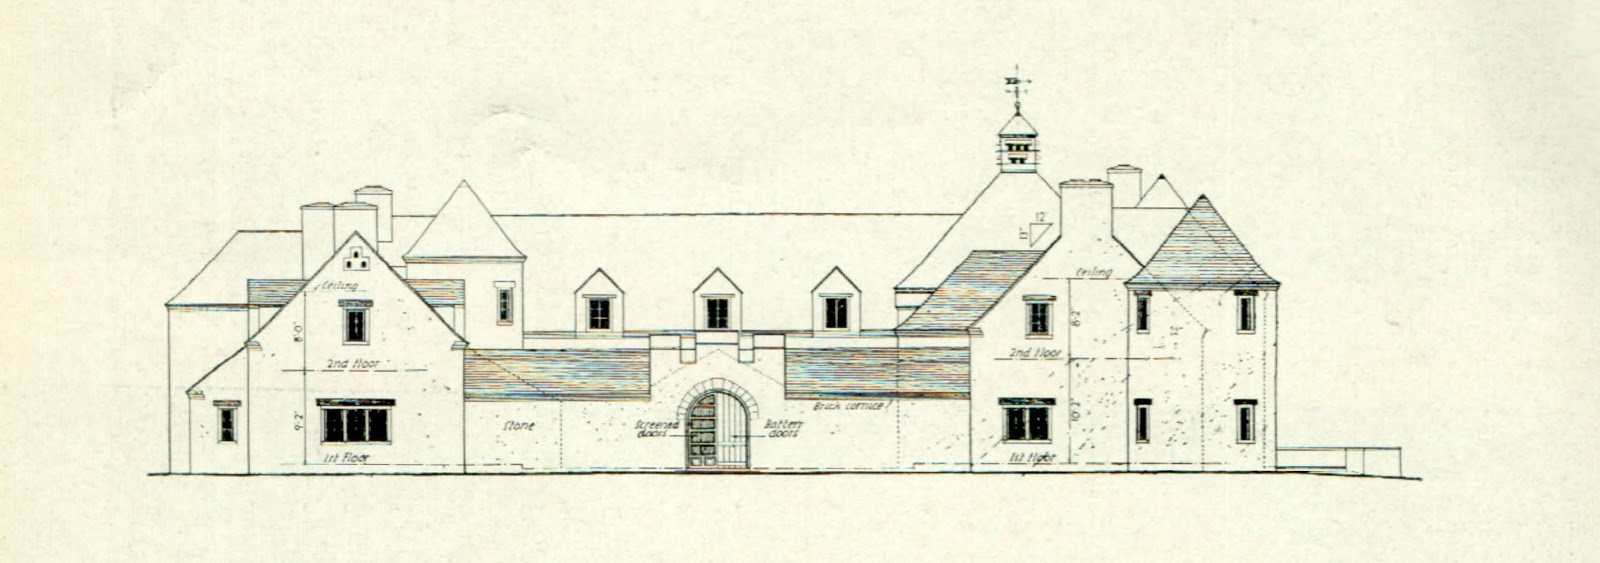
Garage and servants' living quarters, with transformer vault at the left across entrance driveway.
Plans and elevations of garage and servants’ living quarters.
HOUSE OF GRANT SIMMONS FISHERS ISLAND, NY.
ERIC KEBBON, ARCHITECT


HOUSE OF GRANT SIMMONS FISHERS ISLAND, NY.
ERIC KEBBON, ARCHITECT

HOUSE OF GRANT SIMMONS FISHERS ISLAND, NY.
ERIC KEBBON, ARCHITECT


HOUSE OF GRANT SIMMONS FISHERS ISLAND, NY.
ERIC KEBBON, ARCHITECT
Through the archways a vista opens up to the Latimer Reef Light.

SOUTH ELEVATION
HOUSE OF GRANT SIMMONS FISHERS ISLAND, NY.
ERIC KEBBON, ARCHITECT

HOUSE OF GRANT SIMMONS FISHERS ISLAND, NY.
ERIC KEBBON, ARCHITECT
HOUSE OF GRANT SIMMONS FISHERS ISLAND, NY.
ERIC KEBBON, ARCHITECT
Whitewashed stone with a slate roof, the house commands a view of both Block Island Sound and Fishers Island Sound.


HOUSE OF GRANT SIMMONS FISHERS ISLAND, NY.
ERIC KEBBON, ARCHITECT
HOUSE OF GRANT SIMMONS FISHERS ISLAND, NY.
ERIC KEBBON, ARCHITECT

HOUSE OF GRANT SIMMONS FISHERS ISLAND, NY.
ERIC KEBBON, ARCHITECT

View of porch in the courtyard.
A view of the courtyard opening onto the living quarters, and around the side, the dining room, long hall, and living room fireplace.

PORCH
HOUSE OF GRANT SIMMONS FISHERS ISLAND, NY.
ERIC KEBBON, ARCHITECT


ARCHWAY INTO COURTYARD
HOUSE OF GRANT SIMMONS FISHERS ISLAND, NY.
ERIC KEBBON, ARCHITECT

MAIN FLOOR PLAN
HOUSE OF GRANT SIMMONS FISHERS ISLAND, NY.
ERIC KEBBON, ARCHITECT
HOUSE OF GRANT SIMMONS FISHERS ISLAND, NY.
ERIC KEBBON, ARCHITECT

View of living portion from the east.


View of connecting passage between living and dining rooms.

View in the dining room.

Detail of the winding staircase.

SECOND FLOOR PLAN
HOUSE OF GRANT SIMMONS FISHERS ISLAND, NY.
ERIC KEBBON, ARCHITECT
NORTH ELEVATION
HOUSE OF GRANT SIMMONS FISHERS ISLAND, NY.
ERIC KEBBON, ARCHITECT

HOUSE OF GRANT SIMMONS FISHERS ISLAND, NY.
ERIC KEBBON, ARCHITECT
                        Wikimapia location.

Grant Gilbert Simmons

                      Architect Eric Kebbon

The architect resurrected an old quarry in Stonington and shipped granite and slate to the island. To this was added turrets, gables, and huge oak beams that rose from the craggy seascape of the east point on the island. It became a seafarer's landmark, with a fabulous view of Fishers Island and Block Island Sound, the Connecticut shoreline, Watch Hill and the Long Island north shore.


Fishers Island

    
     ISLAND OF THE DISCREET SHUDDER

  FISHERS ISLAND: 'A TINY LONG ISLAND'

Seeking to Maintain a Small Enclave Shared Convivially by Blue Blood and Blue Collar

Monday, February 24, 2020

"THE HAMEAU" Henry Upham Harris Brookville, N.Y.


 Henry Upham Harris, of 45 East 85th St., has acquired a tract of land at Brookville, L. I., near Jericho, which will be developed into a country estate. Times Union (Brooklyn, New York) 07 Jun 1928

ENTRANCE AND GATE LODGEHOUSE OF HENRY UPHAM HARRIS BROOKVILLE, LONG ISLAND
ROGER H. BULLARD, ARCHITECT. LOUISE PAYSON, LANDSCAPE ARCHITECT.

DETAILS OF BAY WINDOW
HOUSE OF HENRY UPHAM HARRIS BROOKVILLE, LONG ISLAND
ROGER H. BULLARD, ARCHITECT. LOUISE PAYSON, LANDSCAPE ARCHITECT.
HOUSE OF HENRY UPHAM HARRIS BROOKVILLE, LONG ISLAND
ROGER H. BULLARD, ARCHITECT. LOUISE PAYSON, LANDSCAPE ARCHITECT.
EXTERIOR MATERIALS: Walls, local building stone.(Stone taken from the excavation of New York City’s subway system tunnels) Trim, coarse grain rustic buff limestone. Roof, Vermont slate of dark grays and russet laid in narrow weatherings and graduated to ridge. 

Fireproof construction except wood rafters. Main house, 208,777 cubic feet; gatehouse and garage, 39,071 cubic feet. Built in 1929.

MAIN ELEVATION 
HOUSE OF HENRY UPHAM HARRIS BROOKVILLE, LONG ISLAND
ROGER H. BULLARD, ARCHITECT. LOUISE PAYSON, LANDSCAPE ARCHITECT.
HOUSE OF HENRY UPHAM HARRIS BROOKVILLE, LONG ISLAND
ROGER H. BULLARD, ARCHITECT. LOUISE PAYSON, LANDSCAPE ARCHITECT.

MAIN ENTRANCE
HOUSE OF HENRY UPHAM HARRIS BROOKVILLE, LONG ISLAND
ROGER H. BULLARD, ARCHITECT. LOUISE PAYSON, LANDSCAPE ARCHITECT.
HOUSE OF HENRY UPHAM HARRIS BROOKVILLE, LONG ISLAND
ROGER H. BULLARD, ARCHITECT. LOUISE PAYSON, LANDSCAPE ARCHITECT.
ELEVATION
HOUSE OF HENRY UPHAM HARRIS BROOKVILLE, LONG ISLAND
ROGER H. BULLARD, ARCHITECT. LOUISE PAYSON, LANDSCAPE ARCHITECT.
ENTRANCE PORCH
HOUSE OF HENRY UPHAM HARRIS BROOKVILLE, LONG ISLAND
ROGER H. BULLARD, ARCHITECT. LOUISE PAYSON, LANDSCAPE ARCHITECT.
HOUSE OF HENRY UPHAM HARRIS BROOKVILLE, LONG ISLAND
ROGER H. BULLARD, ARCHITECT. LOUISE PAYSON, LANDSCAPE ARCHITECT.
HOUSE OF HENRY UPHAM HARRIS BROOKVILLE, LONG ISLAND
ROGER H. BULLARD, ARCHITECT. LOUISE PAYSON, LANDSCAPE ARCHITECT.


GARDEN FRONT ELEVATION
HOUSE OF HENRY UPHAM HARRIS BROOKVILLE, LONG ISLAND
ROGER H. BULLARD, ARCHITECT. LOUISE PAYSON, LANDSCAPE ARCHITECT.


 GARDEN ELEVATION
HOUSE OF HENRY UPHAM HARRIS BROOKVILLE, LONG ISLAND
ROGER H. BULLARD, ARCHITECT. LOUISE PAYSON, LANDSCAPE ARCHITECT.

HOUSE OF HENRY UPHAM HARRIS BROOKVILLE, LONG ISLAND 
ROGER H. BULLARD, ARCHITECT. LOUISE PAYSON, LANDSCAPE ARCHITECT.


HOUSE OF HENRY UPHAM HARRIS BROOKVILLE, LONG ISLAND
ROGER H. BULLARD, ARCHITECT. LOUISE PAYSON, LANDSCAPE ARCHITECT.

SUNDIAL
HOUSE OF HENRY UPHAM HARRIS BROOKVILLE, LONG ISLAND
ROGER H. BULLARD, ARCHITECT. LOUISE PAYSON, LANDSCAPE ARCHITECT.
Sundial on south wall of house. Field and figures representing the four seasons are of coarse grain buff Indiana limestone. Gnomon of bronze. Designed by G. A. Mang

HOUSE OF HENRY UPHAM HARRIS BROOKVILLE, LONG ISLAND
ROGER H. BULLARD, ARCHITECT. LOUISE PAYSON, LANDSCAPE ARCHITECT.

VIEW TOWARD GARDEN ELEVATION
HOUSE OF HENRY UPHAM HARRIS BROOKVILLE, LONG ISLAND
ROGER H. BULLARD, ARCHITECT. LOUISE PAYSON, LANDSCAPE ARCHITECT.
Second story patio is off the children's Nursery and above the Breakfast Room.


HOUSE OF HENRY UPHAM HARRIS BROOKVILLE, LONG ISLAND
ROGER H. BULLARD, ARCHITECT. LOUISE PAYSON, LANDSCAPE ARCHITECT.
 
ENTRANCE HALL
HOUSE OF HENRY UPHAM HARRIS BROOKVILLE, LONG ISLAND
ROGER H. BULLARD, ARCHITECT. LOUISE PAYSON, LANDSCAPE ARCHITECT.
MAIN ENTRANCE DOOR
HOUSE OF HENRY UPHAM HARRIS BROOKVILLE, LONG ISLAND
ROGER H. BULLARD, ARCHITECT. LOUISE PAYSON, LANDSCAPE ARCHITECT.

HOUSE OF HENRY UPHAM HARRIS BROOKVILLE, LONG ISLAND
ROGER H. BULLARD, ARCHITECT. LOUISE PAYSON, LANDSCAPE ARCHITECT.
INTERIOR MATERIALS: Walls of main rooms of first floor, sand finish plaster in natural color in a slightly uneven, wavy surface. Ceiling beams, hand hewn oak. Paneling and trim, oak. Main floors,
veneered oak plank, random widths. 

MAIN STAIRWAY
HOUSE OF HENRY UPHAM HARRIS BROOKVILLE, LONG ISLAND
 ROGER H. BULLARD, ARCHITECT. LOUISE PAYSON, LANDSCAPE ARCHITECT.
HOUSE OF HENRY UPHAM HARRIS BROOKVILLE, LONG ISLAND
 ROGER H. BULLARD, ARCHITECT. LOUISE PAYSON, LANDSCAPE ARCHITECT.
MAIN HALL
HOUSE OF HENRY UPHAM HARRIS BROOKVILLE, LONG ISLAND
 ROGER H. BULLARD, ARCHITECT. LOUISE PAYSON, LANDSCAPE ARCHITECT.

HOUSE OF HENRY UPHAM HARRIS BROOKVILLE, LONG ISLAND
 ROGER H. BULLARD, ARCHITECT. LOUISE PAYSON, LANDSCAPE ARCHITECT.
LIVING ROOM
HOUSE OF HENRY UPHAM HARRIS BROOKVILLE, LONG ISLAND
 ROGER H. BULLARD, ARCHITECT. LOUISE PAYSON, LANDSCAPE ARCHITECT.

DINING ROOM BAY AND GARDEN
HOUSE OF HENRY UPHAM HARRIS BROOKVILLE, LONG ISLAND
 ROGER H. BULLARD, ARCHITECT. LOUISE PAYSON, LANDSCAPE ARCHITECT.
From the dining room bay window a small walled garden with a timber framed pergola could be seen. This space was used for outdoor dining weather permitting.


DINING ROOM
HOUSE OF HENRY UPHAM HARRIS BROOKVILLE, LONG ISLAND
 ROGER H. BULLARD, ARCHITECT. LOUISE PAYSON, LANDSCAPE ARCHITECT.
LIBRARY
HOUSE OF HENRY UPHAM HARRIS BROOKVILLE, LONG ISLAND
ROGER H. BULLARD, ARCHITECT. LOUISE PAYSON, LANDSCAPE ARCHITECT.
SECOND FLOOR PLAN
HOUSE OF HENRY UPHAM HARRIS BROOKVILLE, LONG ISLAND
ROGER H. BULLARD, ARCHITECT. LOUISE PAYSON, LANDSCAPE ARCHITECT.
  
GUEST ROOM - DETAILS OF BAY WINDOW
HOUSE OF HENRY UPHAM HARRIS BROOKVILLE, LONG ISLAND 
ROGER H. BULLARD, ARCHITECT. LOUISE PAYSON, LANDSCAPE ARCHITECT.


THIRD FLOOR PLAYROOM
HOUSE OF HENRY UPHAM HARRIS BROOKVILLE, LONG ISLAND
ROGER H. BULLARD, ARCHITECT. LOUISE PAYSON, LANDSCAPE ARCHITECT.

wikimapia location. Color photos from the realtor.com. Property listed for $11,900,000 in 2010, sold for $9 million in 2014.

Architect Roger Harrington Bullard.


Ellen Louise Payson was born in Portland, Maine in 1894, and trained as a landscape architect at the Lowthorpe School of Landscape Architecture for Women in Groton, Massachusetts. She gained widespread recognition for her designs for private estates in Connecticut, New Jersey, Pennsylvania and New York.

Monday, September 2, 2019

Alfred Gwynne Vanderbilt Suite in the Vanderbilt Hotel


December 20, 1911
VANDERBILT’S “APARTMENT”
It Will Consist of the Two Top Floors of the Vanderbilt Hotel.


Vanderbilt Hotel -- Park Avenue and 34th Street
Daytonian in Manhattan

Alfred G. Vanderbilt will make his home upon his return in the most luxurious "apartment" ever designed as a private home. It will consist of the two top floors of the new Vanderbilt Hotel, Park Avenue and Thirty-fourth Street. It has been estimated that similar accommodations, reckoned upon a floor-space basis, would cost approximately $40,000 a year(over a million today), not including meals.

The main dining hall is two stories in height and occupies the space of four rooms. It can be altered, by a special arrangement of doors, to make either a small informal dining room or a large room for elaborate dinners. Bedrooms, breakfast room, and tearoom are from two to four times the size of ordinary rooms of similar character.

From, the windows Eastward in clear weather can be seen the buildings of Coney Island, and even the sea beyond, while to the west one can see far beyond the Hudson.


The entrance hall to the Vanderbilt suite was designed and built as though it were for a private dwelling.

Views of the Home of the Women’s City Club of New York, formerly the town residence of Mr. and Mrs. Alfred G. Vanderbilt, in the Vanderbilt Hotel. New York Tribune January 2, 1916


From the street to the living room of the Vanderbilt suite was like going from asphalt to asphodel. Photograph shows living room corner.

Another view of the living room in the Alfred G, Vanderbilt suite in the Vanderbilt Hotel.

The Vanderbilt suite in the Vanderbilt Hotel was the equivalent of a complete town house. Photograph shows a part of the breakfast room.

Mr. and Mrs. Vanderbilt had in their hotel apartments a library as complete as that of a private house. Photograph shows part of the Vanderbilt suite library.


Alfred G. Vanderbilt's bedroom in the Vanderbilt suite. He left this room to sail on the Lusitania. He went down with the torpedoed ship after seeing that his wife(no, not his wife) and other women passengers were safe, in lifeboats.

In these apartments the youngest son of the man who perished on the Lusitania was born. They will be remodeled to suit the needs of the club. These are the first photographs ever published of the rooms occupied by Alfred G. Vanderbilt in the hotel which bears his name.


Alfred Gwynne Vanderbilt

Alfred Vanderbilt occupied the top two floors as a residence for his family. The New-York Tribune noted that the Vanderbilt Suite was “the equivalent of a complete town house”. He occupied the space with his wife, two sons and a staff of servants. In April 1915, Vanderbilt and his valet boarded the RMS Lusitania for a trip to London.

The night before sailing, Alfred and Margaret saw the Broadway play A Celebrated Case, coproduced by David Belasco and fellow Lusitania passenger Charles Frohman. The following morning, the Vanderbilts awoke to find a startling notice in the local newspapers. Framed in black, a warning from the Imperial German Embassy reminded travelers that a state of war existed between Germany and Great Britain and anyone sailing on a ship flying the English flag “do so at their own risk."


The New York Tribune May 1,1915 

The Lusitania was torpedoed by a German U-boat and sunk. It was later reported that Alfred Vanderbilt removed his lifejacket and personally strapped it on to a mother holding an infant. Unable to swim, his act of heroism sealed his own doom. 

He left behind three sons: (by his first wife) William Henry Vanderbilt III, a future banker and governor of Rhode Island; and (by his second wife) Alfred Gwynne Vanderbilt II, whose three own surviving sons would be the only members of the vast sixth generation of the "Commodore’s" descendants to carry on the family surname, and George Washington Vanderbilt III, a future explorer and big-game hunter.


Women’s City Club of New York

Vanderbilt’s apartment was taken over by the Women’s City Club of New York whose politically active members come to hear guests like George Kirchwey, Warden of Sing Sing prison. 

The renowned tenor Enrico Caruso later occupied the Vanderbilt suite and lived there until August 1921 when he died on a trip to Naples, Italy.


Manger Vanderbilt Park Avenue at east 34th street 600 outside rooms with bath and radio many Air conditioned - television. 1959

In 1941, the hotel was purchased from the Metropolitan Life Insurance Company by the Manger Corporation and renamed the Manger Vanderbilt. Manger operated the Vanderbilt through the 1964 New York Worlds Fair but then closed the hotel. It was sold for $3,625 million to an investment group headed by real estate investor John E. Marqusee who converted the first six floors into offices and its upper floors into apartments.


Streetscapes/March 9, 2003The Former Vanderbilt Hotel, 34th Street and Park Avenue; It Was a Showcase for Terra Cotta. Much Remains.

https://blog.oup.com/2013/10/preservation-vanderbilt-hotel/