Showing posts with label Great Neck. Show all posts

Tuesday, November 26, 2024

A BREATH OF THE RIVIERA - The Estate of Walter P. Chrysler, Esq., at Great Neck, N.Y.

A BREATH OF THE RIVIERA

The Estate of Walter P. Chrysler, Esq., at Great Neck,  brings a Touch of the Enchanting Mediterranean to Long Island.

CHARLES WELLFORD LEAVITT & SON, Landscape Engineers


   LONG ISLAND, within easy motoring distance of the great metropolis, affords many beautiful natural settings for residences. There are only a few places upon which Nature has bestowed her charms more lavishly than upon this island. Estate owners, with a longing for the invigorating salty tang of sea breezes, have built their homes close to the island’s many bays and inlets. Both shores of Long Island are dotted with beautiful estates, but the north shore, on the sound, is particularly desirable for the location of estates.


The reception court, with house and mall. The rhododendrons around the court have a rich background of large trees, stately, maple and oak.


   We motor east along the north shore of the island and arrive at Great Neck, situated on the sound. Here we see several estates that appear very inviting, but we continue along Steamboat road. On the left, we notice an estate that is heavily wooded, giving an impression of austerity. The entrance is very imposing, being constructed of white marble and having a very distinctive setting with a thickly wooded area as a background. As we proceed along the entrance road we pass through a woodland, where rhododendrons, laurel, leucothoe, and other broad-leaf evergreens on both sides are planted so thickly that a hedge-like appearance is the result. When the rhododendrons are in blossom the entrance drive is so magnificent that mere words cannot do justice to the inspiring sight.

   This is our introduction to the estate of Mr. Walter P. Chrysler.

   The entrance road winds through the woods and we arrive at the reception court. Here we gain our first glimpse of the house which is of the early Italian Renaissance style. As we approach the house we notice that on all sides of the court the planting is similar to that which lines the entrance drive. The reception court, east of the house, includes a mall. When approaching the house, we are impressed by its architecture, which is adorned by a carefully worked our planting scheme composed of rhododendrons and native trees. The planting not only eases the building, but establishes a pleasing union between the house and the native woods—of oaks, tulips, maples, and ash—on the sides of the reception court. From the porte-cochere we obtain a vista across the mall.


From the terrace there is a splendid view of broad lawn, sloping gently to the sea wall and the waters that reach to Connecticut's shores in the distance.

   The house overlooks the lawn which slopes down to the water-front. Directly west of the house there are two terraces, the upper one of which is paved. The balustrade around the terrace is banked with large hydrangeas (Hydrangea arborescens sterilis and Hydrangea paniculata grandiflora). At the south end there are steps leading to the flower garden which is on an axis from the sun room. At the north end, around the side of the residence, there are steps which descend into a ramble among flowers and shrubs, such as chrysanthemums, phlox, peonies, iris, delphiniums in varieties, laurels, rhododendrons and yews. An axis was drawn from the center of the house to the water’s edge. On this axis were built steps leading from the upper terrace to the lower, and from the lower to the lawn, hour hundred feet from the house, at the water’s edge, on this axis were built a terrace and steps leading from the lawn to the beach.

Another view of the lawn toward the sea. The border and group plantings are unusually profuse - rhododendron, dogwood, spruce and spirea.


Glorious hydrangeas bank the upper house terrace, with its broad rectangular panels dominating the pavement design.


The lower terrace, showing the balustrade around the upper terrace. The grass panel has a bird-bath in its center; the steps beyond lead down to the tennis court.

   We walk from the upper terrace to the lower which also has a balustrade. At the north end, on the axis of the terrace, are steps which give upon the tennis court. The steps and walk connecting the terraces and the lawn are paved. There are two panels on this terrace, with a border planting of hydrangeas similar to that on the upper terrace. It is not so closely planted, however, thus giving glimpses of the balustrade. We reach the lawn. On both sides of the lawn there are border plantings of dogwood, benzoin, service-berry, shadbush and spiraeas. A path winds from the house along the border of the lawn down to the sea wall which has been built along the shore across the entire property. At each end of the wall there is a pergola. 

Shore view of the Chrysler estate, showing the paved terrace at the sea and the steps leading down to the beach.

Along the sea wall. Here is the rocky beach, the steps, and the pier jetting out into the water that present a picture so representative of the Mediterranean playgrounds.

   Let us walk down across the lawn in order that we may see this extraordinary feature. From the house we saw the pergolas, the paved terrace and steps leading down to the beach. The beauty of the shore line treatment becomes more apparent as we approach it. Looking from the paved terrace over the steps out across the water, we see in the distance the shore line of Connecticut, but the view is one that suggests a scene in southern Europe. From the bath house the pier jets out into the placid water. Walking up a series of ramps to the pergola on the north, which is built on the roof of the bath house, we have an ideal vantage point where we can enjoy the salt breezes and from which we watch the passing ships, both sail and steam propelled. From the pergola, there are steps descending to the pier. We walk out to the end of the pier and look back to the shore. That feeling we had of being on the sunny shores of the Mediterranean is accentuated by this view. Here we see the sea wall which is an unusual feature. It has been carefully studied and planned, and is an integral part of the design. Nowhere on Long Island has the treatment of the beach been accomplished in such an interesting manner. As we retrace our steps and walk south along the sea wall we approach the pergola on the south end. From here a path winds along the edge of the woods back to the house.

Another view of the sea wall. Note the bathhouse pergola on its roof; also broad steps leading down from the lawn to the beach.


  Approaching the house, the path forks and leads us into the south garden. A pool of water marks its center, and panels of flowers around the side are a riot of colors. We notice a few of the more common flowers which are larkspur, foxglove, phlox, canterbury bells, salvia, and many of the other flowers which are associated with old fashioned gardens. From the garden the path proceeds up a ramp and joins the grass walk. At this junction we can either return to the house or walk about some of the service features.

   Passing through a pleached alley we reach the greenhouses. In front of the greenhouse there are cut flower beds; beyond these beds is the vegetable garden. The two gardens are separated by a path which leads to the superintendent's cottage. From the cottage the macadam road winds through the orchard to the forecourt. On the right we have a glimpse of the grape arbor, but our view is terminated by a heavily planted screen. At the forecourt a road winds to the garage which is accessible to the entrance road, being served by a road about a hundred feet from the entrance gates.

   From the entrance drive, there is a walk through the woods which is composed wholly of native trees - oaks, tulips, maples, and gums. Passing through this sylvan glade, we cross the service road which leads to the house. In the center of the service court there is the laundry yard which is enclosed by a vine covered trellis. The service road is lined on both sides by tall screen planting of honeysuckle, dogwood, witch-hazel, spirea and viburnum.

   We walk across the service road to the  tennis court which is in back of the screen planting. A path around the south end of the court leads to the summer house, which is on the west side of the court. On the north end of the court there is a path through the woods. We pass through the summer house into the maze of hardy perennials and annuals. After winding in and out we finally arrive at the north walk. Here again we may choose our path, one to the beach or one to the house.

   As we have seen the beach, we return to the house; walking up the steps and terrace we arrive at the place from where we started. We pause and look over the lawn. From here we notice that a number of vistas have been made through the border planting, and we catch glimpses of the sparkling water of the sound.

   Although the estate is heavily wooded and there is a dense wooded screen surrounding it, we have no feeling of being caged in. Instead, there is an atmosphere of freedom that only the combination of the sea and woods can impart. The design has been carefully worked out, much thought has been given to every detail, and the result is a uniform scheme which gives a very satisfactory result.

  
   Forker House, Chrysler Estate, Wiley Hall - The estate originally belonged to Henri Willis Bendel, founder of what became a chain of upscale women’s clothing stores that still bear his name. The estate was later purchased by the founder of the Chrysler Corporation, industrialist Walter P. Chrysler, in 1923, two years before beginning his own auto company. In December of 1941, the U.S. War Shipping Administration purchased the estate for $100,000 with the intention of erecting a new institution for the U.S. Merchant Marine Academy. The Kings Point U.S. Merchant Marine Academy officially opened in January of 1942, and today the main house of the estate, commonly referred to as Wiley Hall, is still standing and serves as the Academy’s main administrative building.


Tuesday, November 19, 2024

Residence or Charles B. Hayward Great Neck, Long Island, New York

CHARLES B. HAYWARD
Retired Engineer and Lawyer
Was Aviation Authority

Special to The New York Times,
KINGS POINT, L.I., Feb. 22,1938

Charles B. Hayward, retired editor and engineer, died suddenly of a heart attack in the yard of his home here early this morning while returning from the home of a neighbor. He was in his sixty-seventh year.

Mr. Hayward was graduated from Massachusetts Institute of Technology and later studied law. He was the author of “Practical Aviation"(with introduction by Orville Wright)
  and recently had been writing another technical aviation book. In 1914 he was engineering editor of  Automobile.

Survivors ate his widow, Mrs. Rose V. Hayward; two daughters, Mrs. R. F. Ketchingman of Waynesboro, Pa., and Miss Marjorie Hayward, and two sons, Annapolis graduates, John, a naval flight lieutenant, and Richard, a lieutenant in the Marine Air Corps.


***I find Mr. Hayward and his family living at 45 Grace Avenue in a 1929 Great Neck phone directory. If correct the house and surrounding neighborhood is gone.*** 

Entrance Porch
Residence or Charles B. Hayward
Great Neck, Long Island, New York

Frank J. Forester, Architect


View from East
Residence or Charles B. Hayward Great Neck, Long Island, New York
Frank J. Forester, Architect


View from South
Residence or Charles B. Hayward Great Neck, Long Island, New York
Frank J. Forester, Architect


SOUTHWEST FRONT
Residence or Charles B. Hayward Great Neck, Long Island, New York
Frank J. Forester, Architect


View from West
Residence or Charles B. Hayward Great Neck, Long Island, New York
Frank J. Forester, Architect

FIRST FLOOR PLAN
Residence or Charles B. Hayward Great Neck, Long Island, New York
Frank J. Forester, Architect


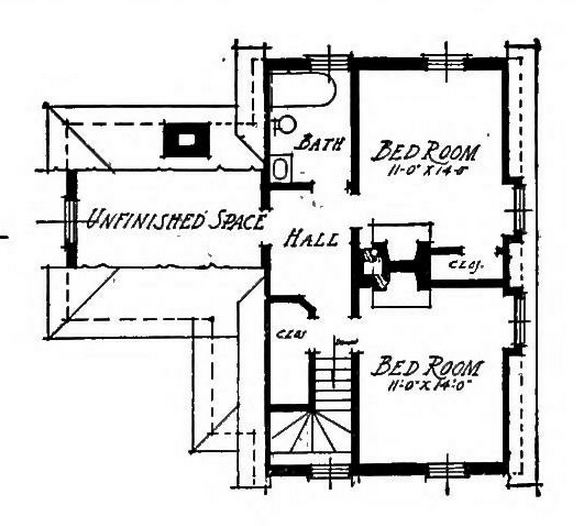
SECOND FLOOR PLAN
Residence or Charles B. Hayward Great Neck, Long Island, New York
Frank J. Forester, Architect


Wednesday, February 10, 2016

HOUSE OF C.T. SOUTHWICK, ESQ., GREAT NECK, N.Y.

    Nassau County Property Card states - "Rolling wooded land, fine shore view - good roads, well landscaped. Old English type constustion - interior and exterior. Property purchased in a 1932 foreclosure for $48,000 (A very good buy)."

ENTRANCE FRONT, HOUSE OF C.T. SOUTHWICK, ESQ., GREAT NECK, N.Y.
 ARTHUR W. COOTE, ARCHITECT

DETAIL OF ENTRANCE FRONT, HOUSE OF C.T. SOUTHWICK, ESQ., GREAT NECK, N.Y.
 ARTHUR W. COOTE, ARCHITECT

GARAGE WING, HOUSE OF C.T. SOUTHWICK, ESQ., GREAT NECK, N.Y.
 ARTHUR W. COOTE, ARCHITECT

FIRST FLOOR, HOUSE OF C.T. SOUTHWICK, ESQ., GREAT NECK, N.Y.
 ARTHUR W. COOTE, ARCHITECT
SECOND FLOOR, HOUSE OF C.T. SOUTHWICK, ESQ., GREAT NECK, N.Y.
 ARTHUR W. COOTE, ARCHITECT

HALL AND STAIRWAY, HOUSE OF C.T. SOUTHWICK, ESQ., GREAT NECK, N.Y.
 ARTHUR W. COOTE, ARCHITECT

ONE SIDE OF LIVING ROOM, HOUSE OF C.T. SOUTHWICK, ESQ., GREAT NECK, N.Y.
 ARTHUR W. COOTE, ARCHITECT

     Built in 1927. I've yet to find information on who C. T. Southwick was. Arthuw W. Coote was an architect with the firm Tooker & Marsh. According to Paul Mateyunas home was later purchased by Carroll Earle. Earle was a well-known Nassau and New Jersey contractor, who built the State causeway to Jones Beach State Park and the Northern blvd. from the city line at Little Neck to Roslyn. He died in 1929.  The house still stands. Follow THIS LINK to see.


Southwick property shown at the end of Hicks Lane with frontage on Manhasset Bay.
E. Belcher Hyde, Inc., 1927


Friday, February 14, 2014

“MANY GABLES” House of Eugene Kienle, Esq., Great Neck, L. I.

House of Eugene Kienle, Esq., Great Neck, L. I. 
WM. H. Gompert, Architect
LEWIS & VALENTINE, Landscape Architects

The property included a wide sloping lawn leading down to the beach with a pier, bathhouse and large stone boathouse. Designed in 1921.


    “MANY GABLES” the house of Mr. Eugene Kienle is located on Manhasset Bay at Great Neck, L. I.

   The name “Many Gables” is derived from the ensemble of its many gables which exceed in number the house made famous by Hawthorne.


   The general lines of the buildings and the arrangement of the various wings, have been carefully studied to produce low rambling effects with abundant interesting shades and shadows.


HOUSE OF EUGENE KIENLE, ESQ., GREAT NECK. L. I., N. Y. WM. H. COMPERT. ARCHITECT
  
 The walls are constructed of red clinker bricks carefully selected so that while the predominating color is red, the surfaces have been mottled with dark blue, purple and black clinkers featured in the laying of the masonry. The appearance of the brick work has been further enhanced by the light cream colored bed and cross joints which are arranged in such a manner as to give the effect of an underlying plaid weaving, in wall surfaces.


HOUSE OF EUGENE KIENLE, ESQ., GREAT NECK. L. I., N. Y. WM. H. COMPERT. ARCHITECT

   The window frames and casings are painted a strong cream color. The leaders, barge boards, eaves and flashings are of copper, and have been treated so that they have a soft vert antique tone.

   The roofs are covered with a heavy Tudor slate 1 1/4 in thickness at the eaves and laid 10" to the weather and graduated in thickness to 1/2" at the ridges where the surfaces to the weather had been diminished to 3".

   The slate is of variegated colors consisting of soft tones of purple, green, grey and blues.


HOUSE OF EUGENE KIENLE, ESQ., GREAT NECK. L. I., N. Y. WM. H. COMPERT. ARCHITECT

   The hips of all roofs have been built with a slight concave curvature and all valleys formed by the intersection of the various surfaces of the roof have been rounded and covered with slate.

   The chimneys are built of the same kind of brick as the walls of the house and are topped with buff colored terra cotta chimney pots.


FIRST FLOOR PLAN
HOUSE OF EUGENE KIENLE, ESQ., GREAT NECK. L. I., N. Y. WM. H. COMPERT. ARCHITECT

   The floors of the entrance loggias are paved with a biscuit color faience tile with black and pewter colored faience tile borders.

   The floors of the entrance loggias are paved are paved with heather brown tiles with black faience borders.

   The floors throughout the principal rooms are of oak and stained and treated in imitation of teak wood. The trim throughout is of simple design, painted, enameled and glazed to match the wood work of the respective rooms.

   The study is reached by rising two steps from the entrance hall and crossing the broad platform at the foot of the main stairs and has been decorated and furnished in Chinese effects.

   The Living Room is carried out in early Italian Renaissance style as are also the furnishings all of which take their note from the antique imported Carrara marble mantel, whereas the Dining Room is of Jacobian style with the furniture of the Cromwellian period. The chambers are decorated in the Georgian, Queen Anne and Colonial periods.


SECOND FLOOR PLAN
HOUSE OF EUGENE KIENLE, ESQ., GREAT NECK. L. I., N. Y. WM. H. COMPERT. ARCHITECT

   The three principal chambers on the 2nd story each have a large sleeping porch adjoining, which have been carefully concealed in the exterior design so as not to present a detrimental motif as is frequently the case with sleeping porches.

   The bath rooms have been paved with white herringbone tiling with black faience borders and the walls to a height of 7'0" have been tiled with white tile with a black glazed border near the top.

   This house is heated by a vacuum steam heating system, with thermostatic control.


GARAGE OF EUGENE KIENLE, ESQ., GREAT NECK. L. I., N. Y. WM. H. COMPERT. ARCHITECT
   
Eugene Kienle was founder and president of Kienle & Co., a manufacturer of lithographic and printing inks, based out of Brooklyn, New York. wikimapia location. BING. Click HERE to see a brochure from when "Many Gables" was for sale. 


Saturday, July 14, 2012

South Gate Lodge at "Deepdale" - Today

THANKS to JamesH for these photos.

South Gate Lodge at "Deepdale" - Today
July 12, 2012


Click HERE for original pictures from 1912.

Wednesday, July 11, 2012

South Gate Lodge at "Deepdale"


A STUDY   IN   COUNTRY ARCHITECTURE
BY C. MATLACK PRICE - 1912

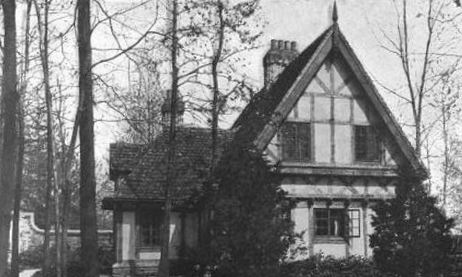
South gate lodge - "Deepdale", Vanderbilt estate, Long Island. John Russell Pope, Architect. 
IN THE United States there has always been an elusive quality lacking in the design of small country houses. Just what this quality is may best be felt by studying the charm of the English country house of the same type. There the charm and interest have been achieved by the essentially artistic point of view of the architect and the temerity of the client, who, between them, evolve a dwelling full of quaint and unexpected features, yet one which seems ever a harmonious whole in itself as well as a consistent part of its surroundings. The English country house is full of an architectural individuality which has been approached in few. other types of house, while the American house has seemed always a little forced, as though its designerhad felt bound by certain constraining conditions and its owner had felt himself bound by imwritten conventions. As a rule we do not sanction a house with a quaintly diversified roofline, picturesque chimneys and variously disposed leaded easements because we are afraid, in a vague way, that somebody will laugh at us. Consequently we look first at our neighbors house before we think of the design of our own, and we are sometimes disturbed with a wondering query as to what is the matter with American domestic architecture. Why must a house be a replica of a French Chateau or an English country place in order to be good? Our own work has generally seemed successful only in so far as it has shown a skillful adaptation of some foreign style. When we essayed it ourselves the “contractor and builder” gave us an elaborated packing-box with interior compartments, and Eastlake inflicted upon us his fantastic vagaries of spindles, rosettes and generally weird proportions and details in an architectural chaos.
The trouble in the matter, perhaps, lies in American self-consciousness in matters of personal expression. The Englishman speaks French with considerable practical bravado because he does not mind being laughed at a little, while the American too often keeps a self-conscious silence. The English architect builds a house which is a. fearless expression of his personal ideals in the matter, while in this country we are ever prone to lean on precedent, or if original, to indulge only in platitudes.
South gate - "Deepdale"- Vanderbilt estate, Long Island. John Russell Pope, Architect.
South gate lodge -"Deepdale" - Vanderbilt estate, Long Island. John Russell Pope, Architect.


The work was completed in 1906 by J. C. Udall Contractors - New York.
The exterior panels are plastered with gray plaster with a rough finish.

The first story is of chestnut timber framing with brick filling and backing.
The second story and roof wood framing - all exposed wood being chestnut.

The Vanderbilt Gate Lodge - "Deepdale'' - Long Island - John Russell Pope, Architect. The Honest House - 1914.
The Chestnut wood work is light gray in color having a greenish tone.

The chimneys are of red brick laid with wide gray mortar points.

The foundation in gray stone laid random with horizontal and vertical joints.
With such a deplorable state of affairs too generally prevailing it is interesting to find, in John Russell Pope, an architect with the strength of his convictions, and to discuss the qualities which have been achieved in his individual rendering of a gate-lodge on the estate of Mr. W.K. Vanderbilt, Jr., on Long Island. While it is true that the feeling in this house is of a distinctly Elizabethan English type, it is of importance to observe the freedom and lack of restraint with which Mr. Pope has carried it out. The first glance will indicate that the lodge is of half-timber construction. This does not mean that a thin coat of stucco has been applied between boards, but that the building is actually half constructed of timber. By reason of the fact that the modern carpenter does not understand this type of work, Mr. Pope was at some pains to obtain the services of a venerable ships carpenter, who, pursuant of the training of his craft, hewed the timbers from the rough with an adze and morticed and pegged them together. There was obtained in this manner an interesting irregularity and unevenness, which is further enhanced by the visible marks of the adze on the wood. Here was the first bit of finesse in detail which went to make up the unique appearance of this little building. The feature, however, which strikes the most significant note of dzference is the introduction of the carved grotesques, which run entirely around the building on a. line above the windows.
A detail of the Vanderbilt lodge at "Deepdale" showing the carved gargoyles.
Each one of the gate-lodge grotesques is different from the rest, and all hold an excellent similarity in the general character of their treatment. At every angle and on every side the eye is jovially accosted by a fresh variety of quaintly bizarre corbells, and the prevailing sense of architectural fitness is admirable throughout. ***Grotesques depicted six different emotional states in a medievalizing version of the Beaux-Arts exercise of the tetes d'expression(heads of expression).***
Detail of grotesques - gate lodge at "Deepdale", Great Neck, L. I.  John Russell Pope, Architect.

Detail of grotesques - gate lodge at "Deepdale", Great Neck, L. I.  John Russell Pope, Architect.

Detail of grotesques - gate lodge at "Deepdale", Great Neck, L. I.  John Russell Pope, Architect.
In no part did the lodge suffer from inattention or lack of careful study. The roof tiles were sought throughout Europe in vain, but nowhere could the exact kind that were wanted be found until they were met within a little church almost two hundred years old, in Indiana. The church was in ruins, so the old, handmade tiles were secured and laid here, and the chimneys were built of carefully selected brick. 
Designed in the Norman style of half timber architecture, the Vanderbilt lodge, at "Deepdale", Long Island, is interesting especially because of the thoroughness with which the design was carried out. The half timber is real half timber, the tiles are real old tiles, and the whole house has an aspect of age. There are few more perfect examples of small house design. The Honest House -1914.
Commonplace chimneys would have marred the charming ensemble of this unique building, so Mr. Pope was at no small pains to impart to their design the same remarkable individuality which he had attained in the hewn timber work and the carved grotesques. The field stone used in the foundations gave occasion for still further careful selection. Each piece was picked from old walls in the vicinity, and each was chosen with the care of collector of rare specimens. All were required to show grey weathered faces, mottled with dull green lichens.
First floor plans, Vanderbilt gate lodge, Long Island. John Russell Pope, Architect. The Honest House- 1914.

Second-story plans, Vanderbilt gate lodge, Long Island. John Russell Pope, Architect. the Honest House -1914.
Here, its values not to be denied, is a work of art - an assemblage of materials and forms so woven together as to produce a perfect whole - and a testimonial that an actual building that shows European ideals of sincerity in architecture can be realized in this country.

Map showing Vanderbilt estate in yellow.
No detail of small house architecture is so neglected in this country as the garden wall. This house and garden is located on the Vanderbilt estate on Long Island. John Russell Pope, Architect. The Honest House -1914. 
Above photo shows the main gate for the estate. The map might indicate it stood just north of the lake???
1927 aerial of the Vanderbilt estate "Deepdale"
 Surprisingly even thou current publications state the south gatehouse was demolished the structure still stands. Click HERE to see at wikimapia. HERE for Bing Streetside. HERE to read the back story on its relocation and current photos Click HERE for more on "Deepdale".

With this commission John Russell Pope broke into the upper ranks of society and would work for some of Americas most influential families.  

Click HERE to see the gate lodge today.