Showing posts with label James W. O'Connor. Show all posts

Monday, February 10, 2014

Monday, January 20, 2014

As though direct from France comes this Long Island garden.....

   As though direct from France comes this Long Island garden to take the year's gold medal. 


WALLS OF FRENCH TREILLAGE
    
   The estate of Mr. and Mrs. C. F. McCann at Oyster Bay contains several gardens, all of them laid out in the French manner. Treillage forms the background for one part, another is a walled entrance court with its pool and terminal statue and still a third is a formal garden reached by the wide steps pictured here. It was designed by Annette Hoyt Flanders to whom was awarded the gold medal of the American Society of Landscape Architects. Drawings by Joseph B. Platt.

STEPS TO THE FORMAL GARDENS

THE WALLED GARDEN

DOGWOOD ABOVE TULIPS

***At "Sunken Orchard", Mrs. Charles McCann's estate in Oyster Bay, Annette Hoyt Flanders' extensive landscaping included woodlands, bridle paths, dogwood allées and perennial gardens, as well as formal French gardens in the style of Le Nôtre surrounding the playhouse. In 1932 she was awarded the Medal of Honor in Landscape Architecture from the Architectural League of New York.***

Follow THIS LINK for more on the playhouse.

Monday, January 6, 2014

Iron grilles lighten the portico; A pagoda hood over the entrance to the Charles E. F. McCann residence at Oyster Bay. L. I.

A pagoda hood over the entrance to the Charles E. F. McCann residence at Oyster Bay. L. I. is supported by white painted iron grilles in conventional patterns. More ironwork is seen guarding the transom and filling a break of the parapet wall. James W. O'Connor, architect; Annette Hoyt Flanders, landscape architect.
Click HERE to see an earlier post on the playhouse from "Sunken Orchard".

Monday, March 18, 2013

TWIN GARDENS in a TUDOR SETTING

TWIN   GARDENS   in   a   TUDOR SETTING
Many Wise and Lovely Suggestions are Made by This Double Rose Garden Whose Accent Is Early English - MINGA POPE DURYEA 
Dix Duryea, photographer 

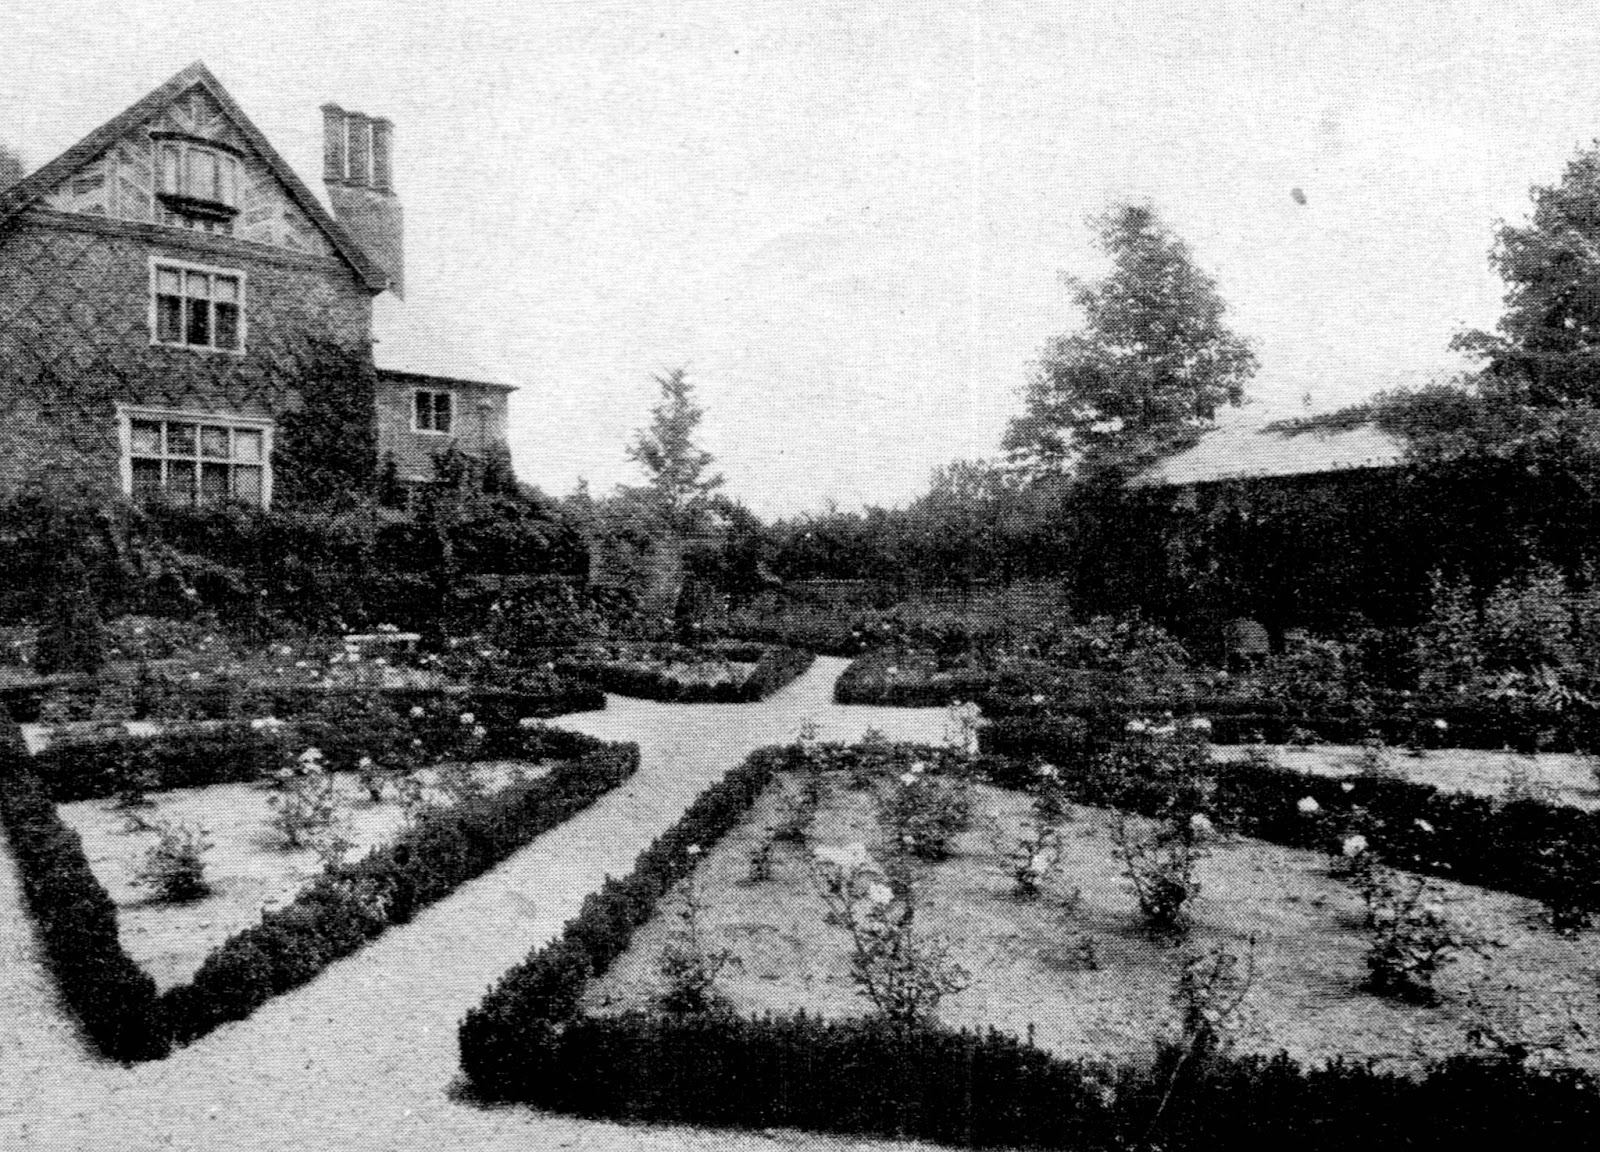
From the pool-set tapis vert which separates the two rose gardens the house stands above its broad terrace with the unmistakable air of the 16th century England, though it is new and its site Long Island. Hobart Sherman is the owner and James W. O'Connor the architect.  

  ROSE gardens rarely find, as they have found here, the prominence they deserve. From few but the most enthusiastic fanciers do they rate the finest situations, the places of honor. And the real reason for this cannot lie far from the fatc that rose gardens which are simply and solely rose collections lack the luxuriant beauty that is found in the individual blossom. They very much need "design". There must be interest and beauty in the shape and arrangement of the beds, a pattern must exist to satisfy the eye when flowers and foliage fail. Where an herbaceous garden could reach extraordinary heights of loveliness without having any particular plan, a rose garden, without the same body and brilliance, needs to rely upon neatness and precision and an interesting disposition of its parts.

  When a rose garden gets this sort of treatment, intelligently and with taste, then it can assume its rightful importance. It can be THE garden. It need no longer be something to visit at certain hours in certain seasons when the bloom is on the bush. Always it will shine. And no other flower merits as much such a careful setting.

  In every rose garden there is apt to be a considerable amount of exposed earth in the beds. The wide spacing desirable for most types and varieties makes this necessary, and while it is possible to mask this bare earth with some ground covering plant like Forget-me-not or Horned Violets, such a practice, however lovely its effect, interferes naturally with the cultivation of the soil. It is generally a better plan to leave  the ground uncovered and make it attractive by keeping it immaculately smooth and well raked. The plants themselves should be set in exactly regular lines, the outside line being kept always an even distance from the paths.


Each of the gardens is a box-lined rose parterre of the period set in a colorful herbaceous border. In every other respect like its mate, this garden sports a shaded arbor

  Almost more than in any other type of garden the paths in a rose garden should be emphasized, for they actually create the design. Their color should contrast with the color of the earth  in the beds, and their edges should be sharply defined. If the paths are made of some loose material, such as gravel, an edging of brick or tile or plank on edge should be given them in order that the juncture of bed and path may always be clean-cut. Dwarf  Box, kept low and neatly clipped, makes a splendid dark emphatic edging. With paved paths most of the edging problems vanish, for their own line is always crisp and certain.

Geometrical designs are generally more effective for rose gardens than simpler shapes, because the outlines of the beds must assert themselves when flowers and foliage fail

  The plan of this twin garden above makes these points clear. And because every detail has been made interesting and beautiful they sit effectively in their fine positions. In each garden a wide perennial border, massed from spring to fall with color in flower and foliage, extends about the four sides. It is hardly practical to combine roses and herbaceous plants in the same bed, but when they are kept distinct, each acting as a complement to the other, then something has been done to add materially to the continuous beauty of the rose garden.

  Click HERE for a earlier post on "North Hills".

  Interesting side to the author of this article - Minga Pope Duryea - she was sister to Architect John Russell Pope. Minga first married Harry H. Duryea(starch), who reportedly committed suicide, then wed Hasley Patchin, who worked for W. R. Grace and Company. She died in 1957 - published in the New York Times on 9 July 1957, page 29, which reads in part, "Mrs. Minga Pope Duryea Patchin, artist, sculptor and author, died Friday in Central Valley, N. Y....Mrs. Patchin was the sister of John Russell Pope, internationally known architect, who died in 1937...Born in New York City, Mrs. Patchin attended private schools here and studied painting in Paris and Rome...She was known particularly for her portraits...Her first husband, Harry H. Duryea, died in 1921...After his death she went to Europe to study famous houses and gardens, accompanied by her son, Hendrick Vanderbilt Duryea, who photographed them...On her return she wrote a series of articles for House and Garden magazine. She also wrote and published a book, 'Gardens In and About Town'."

  Patchin painted historic scenes on porcelain plates of New York, and the patriotic American Eagle breakfast-room service for "Hillwood" commissioned by Marjorie Merriweather Post in 1938.

  Henry Vanderbilt Duryea(namesake), born 1901, died 29 August 1976, and married to Pauline Bourne, who died in December 1983. All of these persons are buried in the Duryea plot at the Woodlawn Cemetery in the Bronx, New York–including Minga (Pope) (Duryea) Patchin.

  I've come across the photographs of Dix Duryea before but do not know if there was a family connection with Minga.

Monday, February 18, 2013

"NORTH COURT" THE ESTATE OF LAWRENCE HOBART SHEARMAN

AERIAL SHOT OF "NORTH COURT" THE ESTATE OF LAWRENCE HOBART SHEARMAN, GLEN COVE, LONG ISLAND, NY - AIGLON AERIAL PHOTOGRAPH COLLECTION

SOUTH ELEVATION, SHOWING GARDENS.  HOUSE OF L. H. SHEARMAN, LAKEVILLE. L. I., N. Y. JAMES W. O'CONNOR. ARCHITECT
NORTH ELEVATION, SHOWING ENTRANCE COURT. HOUSE OF L. H. SHEARMAN, LAKEVILLE. L. I., N. Y. JAMES W. O'CONNOR. ARCHITECT

VISTA INTO COURT THROUGH ENTRANCE GATES. HOUSE OF L. H. SHEARMAN, LAKEVILLE. L. I., N. Y. JAMES W. O'CONNOR. ARCHITECT

GABLE OF DINING ROOM. HOUSE OF L. H. SHEARMAN, LAKEVILLE. L. I., N. Y. JAMES W. O'CONNOR. ARCHITECT

NORTTH ELAVATION, SHOWING DOORWAY. HOUSE OF L. H. SHEARMAN, LAKEVILLE. L. I., N. Y. JAMES W. O'CONNOR. ARCHITECT

DETAIL OF MAIN ENTRANCE. HOUSE OF L. H. SHEARMAN, LAKEVILLE. L. I., N. Y. JAMES W. O'CONNOR. ARCHITECT

DOOR FROM TERRACE TO ENTRANCE HALL. HOUSE OF L. H. SHEARMAN, LAKEVILLE. L. I., N. Y. JAMES W. O'CONNOR. ARCHITECT


ENTRANCE HALL. HOUSE OF L. H. SHEARMAN, LAKEVILLE. L. I., N. Y. JAMES W. O'CONNOR. ARCHITECT


LIVING ROOM. HOUSE OF L. H. SHEARMAN, LAKEVILLE. L. I., N. Y. JAMES W. O'CONNOR. ARCHITECT

DETAIL OF DOOR IN LIVING ROOM. HOUSE OF L. H. SHEARMAN, LAKEVILLE. L. I., N. Y. JAMES W. O'CONNOR. ARCHITECT

LIBRARY. HOUSE OF L. H. SHEARMAN, LAKEVILLE. L. I., N. Y. JAMES W. O'CONNOR. ARCHITECT


GATEWAY IN GARDEN. HOUSE OF L. H. SHEARMAN, LAKEVILLE. L. I., N. Y. JAMES W. O'CONNOR. ARCHITECT

FIRST FLOOR. HOUSE OF L. H. SHEARMAN, LAKEVILLE. L. I., N. Y. JAMES W. O'CONNOR. ARCHITECT


SECOND FLOOR. HOUSE OF L. H. SHEARMAN, LAKEVILLE. L. I., N. Y. JAMES W. O'CONNOR. ARCHITECT


  L. Hobart Shearman, Vice President of W. R. Grace & Co., has purchased from Mrs. W. R. Grace, Sr., forty-four acres—the easterly portion of the former I. U. Willets farm—on the north side of the Little Neck-Old Westbury Road and north of and opposite the new golf club(Links Golf Club). He has built an attractive brick hollow-tile, and stucco residence from plans by J. W. O'Connor, architect. The New York Times February 16, 1919

 O 'Connor designed numerous estates for other clients on Long Island. The Sherman residence, built in 1918, represents a significant departure from his recurring Colonial theme. A wealthy lawyer with vision, Sherman commissioned O'Connor to design a Tudor mansion. Comprised of 22 rooms, a courtyard of farm buildings, greenhouses, a man-made pond, and lavishly landscaped gardens, this estate displays the same architectural integrity that characterizes O'Connors other residential work. Grand, but nonimposing in scale, it invites entry. Interior details, a frieze with scenes from Grimms fairy tales, door-to-ceiling oak paneling, and a flower room convey the personal nature of the architect-owner relationship. Sold by Sherman at the onset of the Depression to Frederick Lunning. SPLIA .Lunning called the property "Northcourt".


 A leading transaction during the last year was the sale of the L. H. Shearman property, a $200,000 holding in North Hills, Manhasset, to F. Lunning, The property includes forty-seven acres and a large Georgian(?) residence from plans by James W. O'Connor, architect. The New York Times 1938


 Lunning, a New York-based Dane who served as Georg Jensen's American agent, had in 1951 established a richly endowed eponymous prize to recognize pioneers in Scandinavian design. Lunning Prize Born in Grenaa, Denmark,- Mr. Lunning early in his career owned [and operated a bookstore in Odense, and at the same time sold Jensen silverware. In 1922, he came to New York and opened his first store on West Fifty-seventh Street, his principal merchandise being the Jensen silver.

  With the steady development of his enterprise, he increased  the range of his stock to include nearly every sort of household article possessing the attribute of beauty, with Scandinavian products dominating. 

  Mr. Lunning was made a Commander of the Order of Dannebrog by King Frederick IX of Denmark.

  In 1955 the Buckley County Day School purchased the  property(19 acres at the time). The twenty-room Tudor mansion was acquired for $100,000.  Connected with this all is the Grace family - It appears that every fall the Grace family and their friends would reluctantly leave the quietude of the North Shore and move back to New York City to be near the schools their children attended. Wanting to keep the children on Long Island, Mrs. Ruth Grace (née Eden) managed to raise $50,000 from a group of her friends and donated ten acres of land on Steamboat Road in Kings Point for a school site.

  Benjamin Lord Buckley, who was the founder of the Buckley School in New York City that all three Grace sons attended, was asked to serve as an educational consultant for the new school. Mr. Buckley served on the original Board of Trustees.  

  Prior to the sale the acreage surrounding the house was sold for development - "Plans call for houses in the higher priced brackets with each building on a minimum plot of two acres. Many of the dwellings will face the Links Golf club." The New York Times December 1953

Click HERE to see "Northcourt" at wikimapia. HERE to see when "North Hills" was for sale at oldlongisland.com. BING. Click HERE to see the estate and golf course intact in 1966.

Sunday, December 30, 2012

FOR ENTERTAINING AT OYSTER BAY The Playhouse of Mr. and Mrs. Charles E. F. McCann at their Long Island home


- THE SUNKEN ORCHARD -


"SUNKEN ORCHARD" - 1936
"Sunken Orchard" - 2005

  The main house was designed in 1916 by George Bruno de Gersdorff for Mr. and Mrs. Fay Ingalls, who called their property "Sunken Orchard". The original landscaping was by Innocenti and Webel.  Ingalls was a founding partner in the legal firm of Holter, Ingalls & Guthrie (Guthrie was the owner of "Meudon"). In 1927 Architect James W. O'Connor made minor alterations to the house and designed a playhouse and indoor tennis court for Mr. and Mrs. Charles McCann. Annette Hoyt Flanders received the Gold Medal of the Architectural League of New York for her work on the French garden surrounding the playhouse. The McCanns retained the name "Sunken Orchard".  

  Mr. McCann was also lawyer and a partner in the brokerage firm of Douglas, Armitage & McCann. Mrs. McCann, the former Helena Woolworth, reportedly spent $3.5 million for  "Sunken Orchard" and subsequent architectural improvements and the twelve gardens designed by Flanders.

    During the McCann ownership "Sunken Orchard" totaled more than 192 acres. 
Outside the French gardens were a path flanked by perennial beds, another large perennial garden, a house terrace, a swimming pool next to the outdoor tennis court, and a boxwood garden. The grounds included a woodland carpeted with wild flowers, a pond bordered with iris and azaleas, the sunken orchard(hence the name for the estate) was planted with a carpet of violets, a bridle path, a pond made in the woodland, and a dogwood allee surrounding the outdoor tennis court. In spring, a brilliant display of Darwin tulips, edged with tiarellacreeping white and lavender phloxviolacandytuft, and forget-me-nots filled the beds. In early summer views of the perennial beds along the path show delphiniums, phlox, Japanese iris, and Oriental poppies are blooming. 


ANOTHER VIEW THE THE SUNKEN ORCHARD
  
A VIEW OF THE MEADOWS FROM THE HOUSE
TERRACE OFF HOUSE
TERRACED GARDENS AND LAWN  OFF HOUSE
GARDEN VISTA FROM HOUSE

ENTRANCE INTO A EVERGREEN ENCLOSED GARDEN

EVERGREEN ENCLOSED GARDEN
ROSE GARDEN

GARDEN FACADE WITH TERRACED TURF PANELS

VISTA FROM THE OUTDOOR TENNIS COURT
DOGWOOD ALLEE NEAR OUTDOOR TENNIS COURT
LANDSCAPE PLAN - CLICK HERE TO SEE A 1966 AERIAL 
  The landscape plan for the French gardens shows a long vista that originates at the front of the building extends over a grass panel edged with ivy, then down a grass allee terminating in a classical temple. The reverse view of the long axis terminates in a treillage composition. The sculpture here and elsewhere in the garden was by Milton Horn. The grass panel and the allee formed the main axis of the composition, while a tapis vert on either side of the turf panel, each terminating in a fountain, formed the cross axis. On either side of the allee were axial and radiating paths running through the woods. Next to the music room, there was also a knot garden planted with white flowers and designed to be viewed from above.   

   The Playhouse and French gardens were a Versailles-like oasis designed for twentieth-century recreation and entertainment. Flanders wrote the playhouse and its gardens were "used for informal entertainment as well as for large formal affairs. Gardens designed in the manner of the formal French gardens best met the client's requirements for two types of entertainment, as they afford spaces for large numbers of people and more intimate places for small gatherings." The playhouse contained the indoor tennis court, a music room, a ballroom, and other smaller rooms for more casual gatherings. 


GARDEN PATH FLANKED BY PERENNIALS OUTSIDE THE FRENCH GARDEN


WOODLAND WALK BETWEEN RESIDENCE AND PLAYHOUSE


   FOR ENTERTAINING AT OYSTER BAY 
The Playhouse of Mr. and Mrs. Charles E. F. McCann at their Long Island home.

THE ENTRANCE PORTICO EXPRESSES A CHARMING BIT OF OLD-WORLD ATMOSPHERE
  James W. O'Connor, architect       
Annette Hoyt Flanders, landscape architect

  Against the light beige stucco walls, the ironwork, painted white, and the white trim afford pleasing contrast. Other ironwork, above the portico, makes an agreeable break in the parapet wall. As one enters, there are dressing rooms to the left and right and beyond is the lounge, opening on the enclosed tennis court. The Louis XIV terra cotta figures are especially interesting notes of the low wall, on which are salmon pink and vermilion geraniums.   On both sides of the portico is box and climbing up the walls are Dr. W. Van Fleet roses.


IN SPRING AND EARLY SUMMER THE FRENCH GARDENS OF THE McCANN PLAYHOUSE ARE A TRIUMPH OF SHADES OF PINK AND GREEN

   The not too formal design is carried out in boxwood with interior panels of ivy around which the wide walks have a fine cream-colored gravel. Stucco and cut limestone are used for the walls and steps while the amusing figures are limestone. Accenting notes of pink are attained by beds of begonias along the walls and dwarf azaleas in the cross axis gardens at the right and left of this center section. The pink is carried farther along by the Japanese cherry trees that line the allee leading to the limestone temple: their effect is heightened by Austrian pines and other evergreens, in summer, the wall urns have pink geraniums. The larger trees are chiefly swamp maples. By day as well as by night, when these gardens are lighted, the arrangement is ideal for entertaining on a luxurious scale.


ALL THE OLD COBBLESTONES FOR THE ENTRANCE COURT AND PARKING SPACE WERE BROUGHT FROM FRANCE

FROM THE MCCANN LOUNGE ACCESS IS HAD TO THIS DELIGHTFUL TERRACE LEADING TO THE FRENCH GARDEN

 Here the roses, en espalier on the walls, the euonymus, the oleanders in tubs and the Japanese cherry trees create a most engaging background for the French blue-green iron furniture.   The wing at the right houses the large music room, below the level of the other rooms.


LAWN OFF ENTRANCE DRIVE - THE TENNIS HOUSE WOULD BE TO THE RIGHT


ENTRANCE INTO THE FRENCH GARDEN FROM THE FORECOURT

CENTRAL AXIS OF THE FRENCH GARDEN
PLAYHOUSE GARDEN LOOKING BACK TO MUSIC ROOM
DETAIL OF STEPS AND IVY


VISTA FROM PLAYHOUSE TO TEMPLE

LOOKING NORTH FROM THE CENTRAL AXIS - ENTRANCE TO GARDEN FROM FORECOURT ON THE FAR RIGHT
LOOKING SOUTH TOWARDS THE CENTRAL AXIS - NOTE THE BLOOMING PHOLX
AXIAL VIEW TO FOUNTAIN


VISTA SHOWING MUSIC ROOM ON THE LEFT


FOUNTAIN  TERMINUS OFF CROSS AXIS 
KNOT GARDEN


ANOTHER VIEW OF THE TEMPLE
LOOKING BACK TO TENNIS HOUSE
INDOOR TENNIS COURT
TENNIS HOUSE TODAY


THE TAP ROOM IN THE McCANN PLAYHOUSE FINELY SUGGESTS THE QUALITIES OF AN ANCIENT ENGLISH INN
Decorations by Elsie  Sloan Farley

   Old oak is used for the panels and beams as well as for the furniture, which is of characteristic rural English style. Against the gold-tinted walls the collection of hunting prints and stirrup cups, some the traditional fox heads and others the rarer fish heads, gives what color is needed. The floor is tile and the windows have thin curtains of
gold to match the walls.

Paneling by Stair & Andrew, Inc.      Decorations by French & Co.

  The fireplace composition in the large music room is a keynote of the discriminating taste and judgment that have gone into the creation of it. Over the mantelpiece is a Van Dyck, flanked by Ming figures, and lower down are Eighteenth Century portraits of the English school. The curtains are of antiqued red brocatelle and the rugs are antique Fereghans. ***A connoisseur of Chinese export porcelain, her collection is now in the Metropolitan Museum of Art.***

THE OLD OAK PANELED LOUNGE IS A SUPERB EXAMPLE OF A LOUIS XV COUNTRY STYLE ROOM
    Besides the cream colored flowered brocade that is used for several pieces, some of the chairs are covered with material of a prune color which matches the ground of the Aubusson rug. The architectural treatment of the windows is highly pleasing and permits of unusual arrangement. The Louis XV cabinet is pale yellow and green. The chandelier is old rock crystal.


Decorations by Elsie  Sloan Farley

   One feels that here is expressed to a marked degree the personality of the owners, who are ardent collectors and connoisseurs. The lovely wall cabinet, for instance, has rare porcelains and china and first editions. A particularly fine old piece is the Louis XVI chaise lounge  covered with flowered brocade. The wing chair opposite has a dull green damask covering.


THE McCANN MUSIC ROOM IS ADAPTED FROM ONE OF THE GREAT EARLY ENGLISH HALLS
Paneling by Stair & Andrew, Inc.      Decorations by French & Co.

   In the manner of the late Fifteenth and early Sixteenth centuries, the walls are of oak, assembled from many old rooms, with the upper part of hand modeled plaster. The high pitched roof, of half-timber construction, is sustained by five great arched trusses. The north end of the room contains a minstrel gallery, with an organ console, while opposite is a large bay, the casement windows of which, like those on the east and west walls are embellished with finely colored Sixteenth Century English heraldic glass. Artistic merit and comfort are evident in the arrangement of the Fifteenth, Sixteenth and Seventeenth century furniture and art objects. In general the sofas and chairs are covered with fine antique needle point tapestry and velvet: the larger easy chairs are of soft gold broeatelle. Among the magnificent tapestries this one, over a Renaissance walnut table, is early Sixteenth Century Flemish.   On the other side of the same wall is a Sixteenth Century carved French walnut cabinet, one of the finest examples of its kind extant.


THE INTERIOR FITTINGS OF THE MUSIC ROOM WERE DONATED TO POST COLLEGE(LIU) IN 1966
NOTE THE MINSTREL GALLERY


THE BONES OF THE FRENCH GARDEN SURVIVE
  The McCann house is still a private residence, although the west wing was removed in the 1960s and much of the land between the house and playhouse has been subdivided. Portions of the landscape near the house are also extant. The playhouse complex survives as St. Pius V Chapel - only the forecourt, turf panel, and tapis vert sections of the French gardens remain. The allee, temple, and woods have disappeared beneath the tennis court of an adjacent property. The sunken orchard is also extant, although most of the trees are gone. 

  Click HERE to see when "Sunken Orchard" was for sale.

The  DARKSIDE of the playhouse.


  Umberto Innocenti died in 1968. Richard Webel died in 2000. The firm continues to practice as Innocenti & Webel in Locust Valley, NY. 

The McCann's Manhattan townhouse is being offered for sale at $90million. They also owned "Beauport" outside Gloucester, Massachusetts.

  Fay Ingall's father was once known to be a candidate for President and was the organizer of the original "Big Four".