Monday, February 2, 2015

THE ORIGINAL "WINFIELD HALL"

Hyde, E. B. Atlas of Nassau County, Long Island. 1914
   The North Country Colony was formed in 1893. It was a deliberately exclusive residential enclave whose large estates were protected by restrictive covenants enforced by the officers of the North Country Company. Their jurisdiction covered water front properties to the west of North Country Colony. 

   In 1900 C. P. H. Gilbert, the favored architect of the Gold Coast "colonists", built this Mediterranean-style villa for Alexander C. Humphrey. It was then sold to Emmett Queen, a Pittsburgh banker, in 1906 and in turn to F. W. Woolworth in 1914.   


GARAGE TOWER, "WINFIELD HALL"
The driveway to the garage tower with its tiled roof and clock blended into the sixteen acre estate with its grand hedges over walls and the sculpted pebble driveway with the grand trees.

STABLE, AT THE RESIDENCE OF EMMETT QUEEN, GLEN COVE, L. I. 
C. P. H. Gilbert, Architect 

GARAGE & STABLE, "WINFIELD HALL"
The garage had a built in turn-table for Woolworth's car to spin around on for driving directly out.
 GREENHOUSE & GARAGE, "WINFIELD HALL"
 Above is the greenhouse and garage with a clock tower and a series of apartments for servants.

CUTTING & VEGETABLE GARDEN, "WINFIELD HALL"
SOUTH FRONT, RESIDENCE, A. C. HUMPHREYS, GLEN COVE, L. I. 
C. P. H. Gilbert, Architect

QUEEN ESTATE
Large Norway Maples supplied and moved by Isaac Hicks & Son for Mr Emmett Queen, three years before this photograph was taken in 1911.


SOUTHWEST FRONT, "WINFIELD HALL"
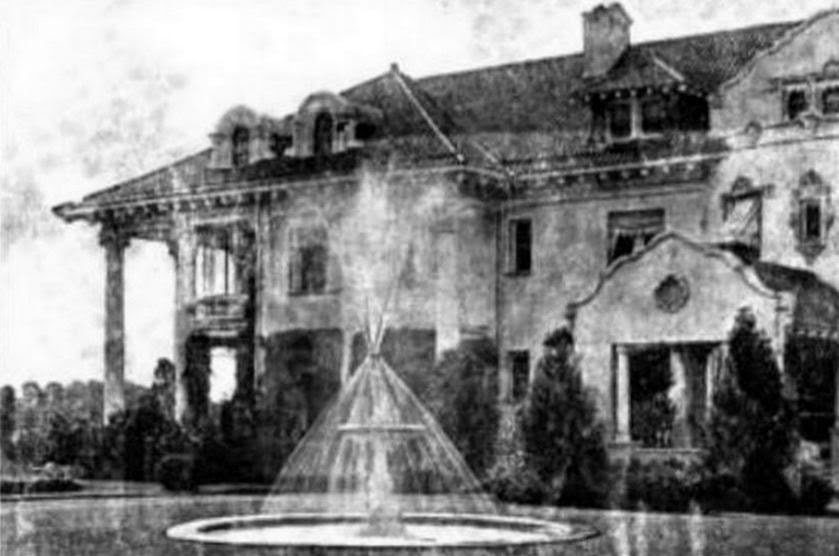
FOUNTAIN, RESIDENCE, "WINFIELD HALL"

"WINFIELD HALL"
One of the first Mediterranean villa-style residences in the New York area, the house balanced Spanish and Renaissance details to create a formal, symmetrical villa. 


"WINFIELD HALL"
The walls were of rough-cast stucco over brick, and the red-tiled roof featured pyramidal gables at each end, with heavily trimmed segmental-headed dormers over the end pavilions and pyramid-capped dormers flanking the baroque scrolled pediment at the center of the main facade.
SOUTHEAST FRONT, "WINFIELD HALL" 
"WINFIELD HALL"
Within the formal volume of the house, outdoor rooms, some sheltered and some open to the sun, let the sun 
and breeze into the house in a dozen places.

NORTH FRONT, RESIDENCE, A. C. HUMPHREYS, GLEN COVE, L. I. 
C. P. H. Gilbert, Architect
ROSE GARDEN, "WINFIELD HALL" 
 Above is the formal rose garden on the north side of "Winfield Hall" facing Long Island Sound and golf course the Woolworth family enjoyed. 

ROSE GARDEN, "WINFIELD HALL" 


ROSE GARDEN, "WINFIELD HALL" 

ROSE GARDEN, "WINFIELD HALL" 


HALL, RESIDENCE, A. C. HUMPHREYS, GLEN COVE, L. I. 
C. P. H. Gilbert, Architect 

ENTRANCE HALL,  "WINFIELD HALL" 
Above is the entrance hall to "Winfield Hall" in 1916, with carved mahogany walls and woodwork of fluted crowned columns decorated with Renaissance chairs flanking the main entrance with Persian rugs and ornate fire-irons resting in front of the mantel on the left side. To the right on the flocked brocade paper is a photograph of the Woolworth building in New York City.
To the right is the south end of the entrance hall with its paneled walls flocked paper and the staircase with its impressive moldings. Several nineteenth century French oil paintings adorn the mantel and coved panned wall with Persian prayer rugs draped over the railing reflects the ideals of the Edwardian age. To the right is the entrance to the Music room with its Renaissance furnishings and grandfather clock.


ENTRANCE HALL, "WINFIELD HALL" 
The north end of the entrance hall with its rich paneled walls, mantel, and staircase is decorated with nineteenth century French and American oil paintings and a Persian prayer rug is draped over the railing with the grand light fixtures, which reflects the ideals of the Edwardian age of grand comfort.


ENTRANCE HALL. "WINFIELD HALL" 
Above is the south end of the entrance hall with its paneled walls flocked paper holding a drawing of the Woolworth Buildings above the renaissance table of flowers. The grandfather clock between the fluted columns and the armed renaissance chair flank the front door entrance.

DINING ROOM, RESIDENCE, A. C. HUMPHREYS, GLEN COVE, L. I. 
C. P. H. Gilbert, Architect

DINNING ROOM, "WINFIELD HALL" 
Above is the formal dining room designed by Jennie Woolworth, with its hand-painted, imported Zuber French mural wall coverings. The walls are papered by a wall covering whose pear-wood hand-carved wood block printed papers date back 200 years. The design process takes over one year to produce and requires 20 artisans to engrave heavy wood-blocks with specific details of the panorama. Over 1,500 wood blocks go into each single mural. The mahogany dining table and chairs are Chippendale and the entrance on the left in the dining room leads to the conservatory breakfast room.


DRAWING ROOM & MUSIC ROOM"WINFIELD HALL" 
Above is the formal drawing room and music room of "Winfield Hall', which consists of Renaissance furnishings, Persian carpets, crystal vases, and nineteenth century French and American oil painting's. The ornate carved mahogany mantel holds the famous Woolworth clock. Wall sconces flank the paneled alcove.


DRAWING ROOM & MUSIC ROOM"WINFIELD HALL" 
Above is the organ and Renaissance furnishings in the drawing room, music room of "Winfield Hall". The paneled wall with the draped windows face south to the main entrance and belvedere leading to the mansion. The paneled grill wall behind the crystal lamps contains part of the sound system of organ pipes for the organ.


CONSERVATORY BREAKFAST ROOM"WINFIELD HALL" 
Facing north on Long Island Sound is the Woolworth conservatory breakfast room in "Winfield Hall". 
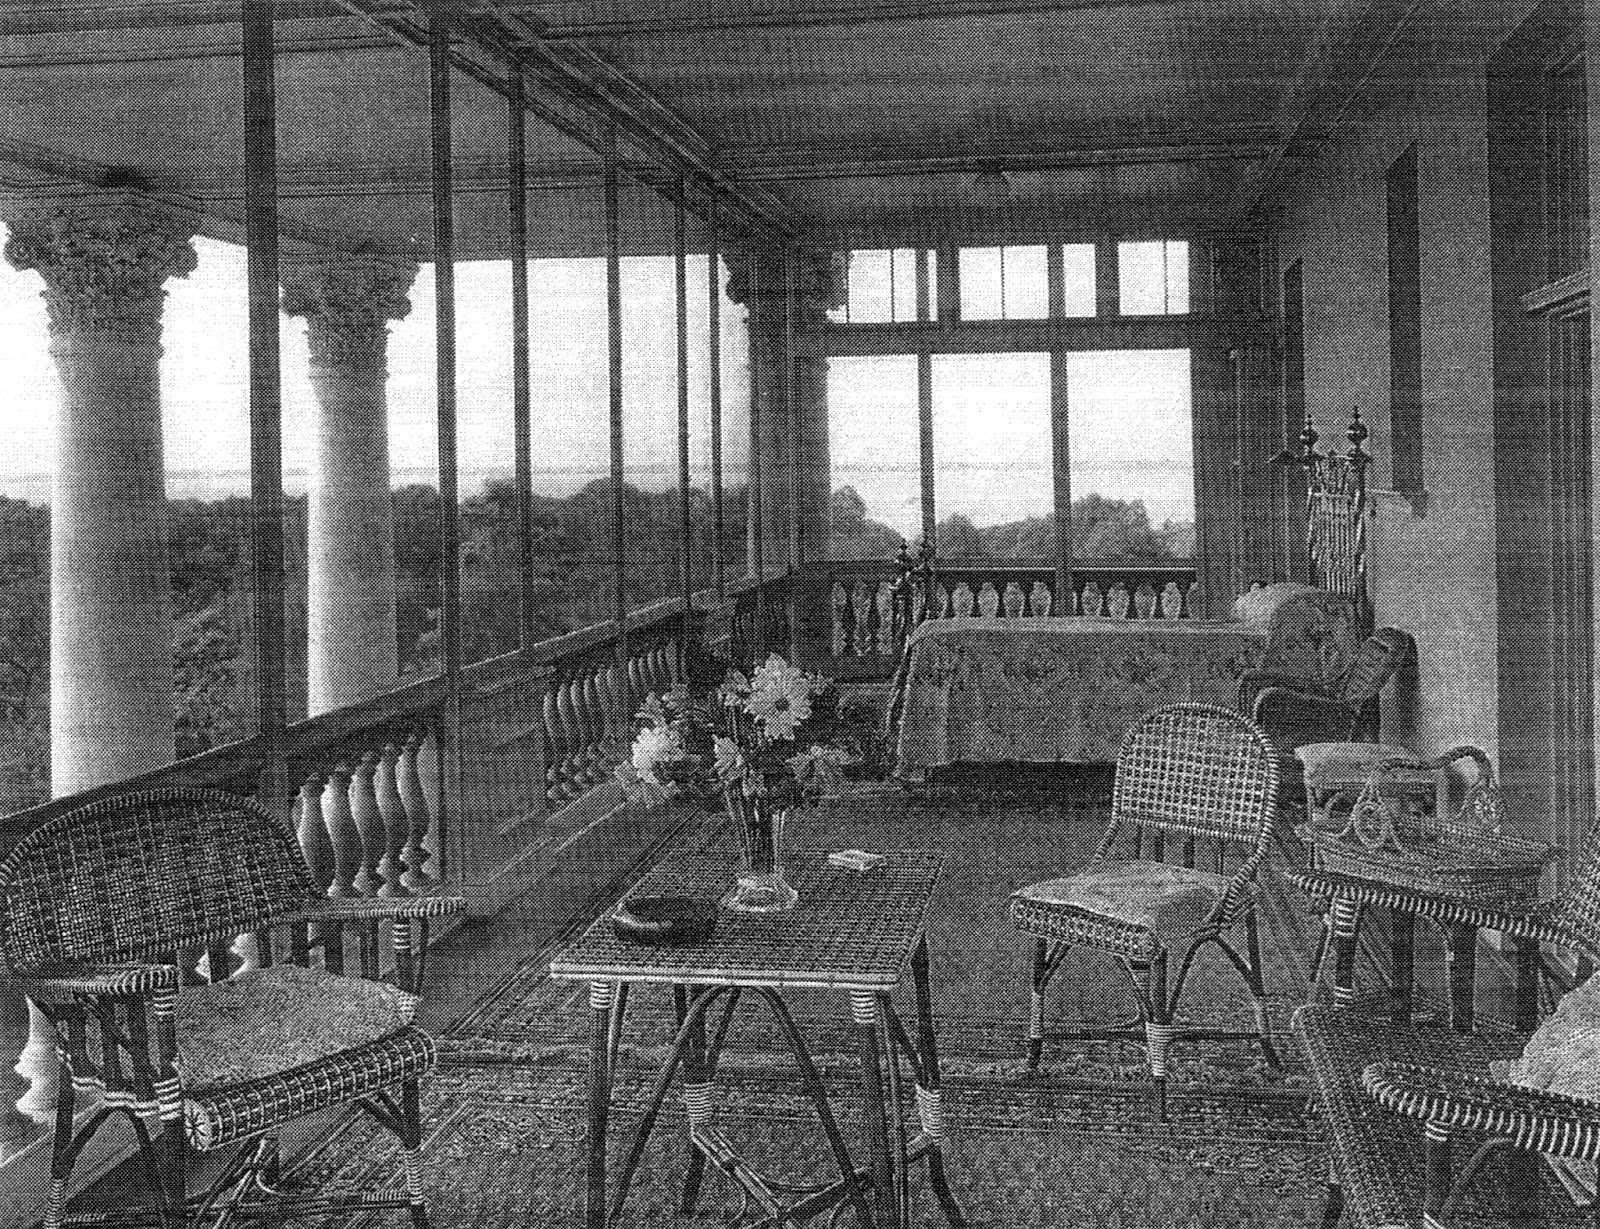
PIAZZA, "WINFIELD HALL" 
Above is the piazza at the east end of "Winfield Hall" that offered a view of the rose garden and Long Island Sound to the north. 


SLEEPING PORCH, "WINFIELD HALL"

FIRST FLOOR PLAN, RESIDENCE, A. C. HUMPHREYS, GLEN COVE, L. I. 
C. P. H. Gilbert, Architect


SECOND FLOOR PLAN, RESIDENCE, A. C. HUMPHREYS, GLEN COVE, L. I. 
C. P. H. Gilbert, Architect


   On November 11, 1916, Frank and Jenny Woolworth stood in shock as their stately mansion had burned to the ground. The flaming inferno began with the antiquated electrical wiring on the third floor. This allowed the servants to save some of the nineteenth century French, English, and America paintings on the first floor, along with Jennie's jewelry, the Woolworth clock in the drawing room, and some of the porcelain china in the dining room. What remained were the vast garage, green houses, and clock tower to the grand estate.

   Woolworth already had plans of rebuilding a new "Winfield Hall" with $10,000,000 in cash.


Follow THIS LINK for a post on the construction of the new "Winfield Hall".


Monday, January 19, 2015

ENTRANCE TO HOUSE OF MRS. W. K. VANDERBILT SUTTON PLACE, NEW YORK

ENTRANCE TO HOUSE OF MRS. W. K. VANDERBILT SUTTON PLACE, NEW YORK
 MOTT B. SCHMIDT, ARCHITECT

   The panelled pilasters and delicate mouldings of cornice and pediment in moulded brick show great refinement and skill in handling.


   In this beautifully proportioned and detailed doorway adapted from the entrance to No. 2 King's Bench Walk, Temple, London, is found a perfect example of the adaptability of English precedent as developed by Wren and others for modern architecture.


Add caption
The Vanderbilt house, with its red brick facade modulated only by cornice and windows, is extremely restrained. So as not to interrupt the texture and monochrome quality of the facade, the pilasters and pediment of the front door are of brick. SOURCE

A foot-scraper with urns of yellow brass, stands sturdily at the front door of Mrs. Vanderbilt's house.  Harper's Bazaar 1922
   
    The houses of Sutton Place represent the first milestone in Mott Schmidt's career. In 1920 he was retained by Elizabeth Marbury, the literary and theatrical agent, to remodel a 19th century rowhouse at No. 13. Named for Effingham B. Sutton, who tried to develop the block in 1875, the riverside houses had little of the elegance then that we associate with the name today. Marbury persuaded several of her influential friends - notably Anne Vanderbilt and Anne Morgan - to buy other parcels on the block, thereby establishing a "society" enclave on the river's edge, away from Fifth AvenuSOURCE

Ladies and Not-So-Gentle Women: Elisabeth Marbury, Anne Morgan, Elsie de Wolfe, Anne Vanderbilt, and Their Times

    Effingham B. Sutton (1817–1891), a shipping merchant and entrepreneur, was one of the few prospectors who succeeded in building a fortune during the California Gold Rush of 1849. In 1875, Sutton built brownstones between 57th and 58th Streets in hopes of re-establishing a residential community. By the turn of the century, however, the neighborhood along the waterfront had become neglected, suffering from poverty and blanketed with substandard tenement housing. Stanley Kingsley’s 1935 play about the area, Dead End, inspired several films depicting the area and the gangs. 

Anne Harriman Sands Rutherfurd Vanderbilt was the daughter of New York City businessman Oliver Harriman. Her first husband was sportsman Samuel Stevens Sands, who was killed riding to hounds in 1889; her second, Racquet Champion Lewis Morris Rutherfurd, died in 1892; her third, yachtsman William Kissam Vanderbilt, died in 1920.


   Sutton’s venture was saved by the arrival of  Vanderbilt and Morgan in 1920, which began the neighborhood’s transformation into a wealthy enclave. One of New York City's smallest and most exclusive neighborhoods, Sutton Place, is loaded with regal townhouses and lovely pre-war apartment buildings.

   A "Sutton Place address"a generic term indicating that you had migrated as far east as possible somewhere in the Fifties—placed you among the knowing who considered Fifth Avenue absurdly passe and Park Avenue vulgarly ostentatious. It was here, on the northeast corner of Fifty-seventh Street, that Mrs. W. K. Vanderbilt chose to erect a handsome Georgian residence when she abandoned her Fifth Avenue chateau. Her friends Miss Anne Morgan and Miss Elisabeth Marbury bought and rebuilt the adjoining houses.

Wednesday, January 7, 2015

Monday, January 5, 2015

GENERAL DESIGN PLAN FOR THE ESTATE OF MR AND MRS HUGH DILLMAN GROOSE POINTE MICHIGAN

GENERAL DESIGN PLAN
FOR THE ESTATE OF
MR AND MRS HUGH DILLMAN
GROOSE POINTE MICHIGAN
 
Ellen Shipman, Landscape Architect

    Follow THIS LINK for more on "Rose Terrace".  


Saturday, December 27, 2014

"THE MOST CONSPICUOUS DWELLING HOUSE IN THE CITY"


MR.   TIFFANY'S HOUSE,  MADISON   AVENUE  AND  SEVENTY-SECOND STREET
Photo - The Century, 1886 

    The building activity in upper Madison avenue and upper Park avenue continues, taking the form, generally, of "elegant residences", upon the outside of which much money has been expended, with varying degrees of judgment. The Tiffany house, at Madison Avenue and Seventy-second Street, is already THE MOST CONSPICUOUS DWELLING HOUSE IN THE CITY. The gable on the Madison avenue front must be very nearly seventy-five feet wide at the base, and the pitch is steep, so that the roof is a towering object. The house is also conspicuous by its magnitude and its material. The central gable on the Seventy-second street front and the turret at the angle are still unfinished, and these will so modify the skyline and the general effect of the exteriors that the house will not be fairly amenable to criticism until they are completed. 

   Follow THIS LINK for all past posts relating to the 72nd Street residence of Louis Comfort Tiffany.

Monday, December 22, 2014

World's Largest Indoor Christmas Tree - Sterling & Welch Company Building - Cleveland, Ohio

   Sterling & Welch began in 1845 when Thos. S. and Wm. Beckwith opened a dry goods store on Superior St. In 1857 the store replaced its dry goods line with floor coverings and curtains. Both Frederick A. Sterling and Geo. P. Welch joined the company in its early years and by 1889 they had control of the partnership which was incorporated in 1902 as the Sterling & Welch Co. In 1909 the firm moved from its location on lower Euclid Avenue to 1215-1225 Euclid Ave., where it built one of the largest and finest home furnishing stores in the area. In 1927 Sterling & Welch began the tradition of installing the nation's largest indoor Christmas tree in its atrium.


STERLING & WELCH BUILDING 1215 EUCLID AVENUE CLEVELAND, OHIO
J. Milton Dyer, Architect 

"it is undoubtedly the finest, most commodious and handsomest store building in the world, it being unsurpassed by any in Chicago, New York or the metropolitan centers of Europe. It is strictly modern in every sense, with magnificent interior furnishings and every facility to promote the beauty and substantiality of the structure." A History of Cleveland, Ohio: Biographical By Samuel Peter Orth


MARQUISE, STORE FRONT AND BRONZE ENTRANCE, THE STERLING WELCH CO.
W. S. TYLER COMPANY 

In front of the Sterling and Welch Store, circa 1940's.

INNER COURT OF THE NEW STORE OF THE STERLING & WELCH CO.
CLEVELAND, OHIO
INNER COURT OF THE STORE OF THE STERLING & WELCH CO.
CLEVELAND, OHIO

A live, 50-60 ft. tree, festooned with 60 lbs. of 'icicles', 1000 yds. of tinsel, 1500 ornaments, and because fire regulations prohibited the practice of placing lights in the trees, was illuminated by 6 banks of 750 candle-watt spotlights. It required 650 man-power hours to trim by swinging stages suspended from the skylight.


1933 CHRISTMAS TREE
   
   Legend has it the tree grew a foot while inside the store.


1936 CHRISTMAS TREE

1940 CHRISTMAS TREE

1952 CHRISTMAS TREE

1954 CHRISTMAS TREE

1955 CHRISTMAS TREE

1958 CHRISTMAS TREE
1959 CHRISTMAS TREE
1959 CHRISTMAS TREE

1960 CHRISTMAS TREE
1962 CHRISTMAS TREE
1966 CHRISTMAS TREE

1966 CHRISTMAS TREE

Their "Santaland" included a device where you could insert a coin and receive a gift that came down a slide, a train, and an enchanted forest display.
1967 CHRISTMAS TREE -THE LAST ONE

    
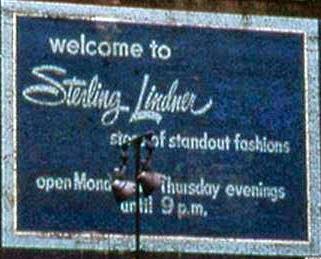
    The STERLING-LINDNER CO. was a combination of 3 smaller stores--the Sterling & Welch Co., the W.B. Davis Co., and the Lindner Co.--each of which was a leader retailer in its own specialty. 

   The W.B. Davis Co., a pioneer menswear store in Cleveland, began in Jan. 1879 as a custom-shirt factory operated by Wm. B. Davis and Edwin Parsons at Superior and Bank (W. 6th) streets. By 1880 Davis had changed the business to a retail men's furnishing store, which was incorporated in May 1888. In 1917 Davis moved from an earlier location on Euclid Ave. to its newly acquired Davis Bldg. at 325 Euclid.

   The Lindner Co., once the largest women's specialty store in Cleveland, was begun by Max Lindner, Max Hellman, and Morris Black in 1908 on E. 9th St., and by 1915 Lindner had built and occupied a larger store at 1331 Euclid AveThe following year, the 2 companies were merged into the Sterling-Lindner-Davis Co. 


LINDNER BUILDING
Built 1915, Robert D. Kohn, architect. 

Looking West at the corner of E. 12th Street and Euclid Avenue, late 1950,s -  Hotel Statler(now the Statler Arms Apartments)Union Club and  Sterling-Linder-Davis department store on right.

  
1255 EUCLID AVENUE
Modernization underway for the opening of Lindner-Davis store in the former Higbee building, circa 1949. 

   In 1947 one of the nation's largest operators of department stores, the Allied Stores Corp. of New York, acquired Lindner & Davis. Two years later, it purchased Sterling & Welch. In 1949 the Lindner-Davis general department store opened in the remodeled Higbee building at Euclid Ave. and E. 13th St., adjacent to the Sterling & Welch store. Davis was dropped from the name in 1958. In the early 1960s, the firm felt that it was in a prime location downtown and decided not to establish suburban branch stores. Allied Stores then realized that without outlying stores, Sterling-Lindner was not profitable. The store closed in 1968 and the building was demolished.


Euclid Ave and E 13th view of Sterling Welch building in Cleveland, Ohio, shortly before it was razed. The two store gray building on the NE corner of 13th/Euclid was the Cowell and Hubbard Jewelrs building. This intersection was the epicenter for Cleveland's carriage trade stores.
Note the SWC frieze.
The beautiful atrium was demolished to make way for an office building that never materialized. The steel pilings for the atrium were cut off and remain in the ground.
   
    At their peak, Cleveland's downtown department stores anchored a lower Euclid Avenue that ranked among the largest retail districts in the United States and was compared to New York's stylish Fifth Avenue.

   After World War II, the growth of suburbs and shopping malls started to draw business away from downtown and Euclid Avenue. The department stores tried to compete, opening up suburban branches, but by the turn of the 21st century most of these local companies had been bought out by national chains, with their flagship downtown locations converted to other uses. 


HIGBEE BUILDING 1255 EUCLID AVENUE
Later a fifth floor was added and the matching top trim eliminated. 
Now known as the Sterling Building
   
   Founded in 1860 by Edwin Higbee and John Hower, Higbees was a simple two-man dry goods store originally known as Hower and Higbees. Following Howers death in 1897, the store incorporated as the Higbee Company.


    Originally located downtown, in 1931 the Higbee Company was in the midst of constructing a new store on Public Square. The move would return the Higbee Company back to downtown after nearly a quarter-century stint next to Sterling Welch on Playhouse Square. When completed, the new store stood as an anchor to the new Cleveland Union Terminal Complex, which became the hub of the city's rapid transit system.  

Higbee's became enshrined as a scene in the holiday film "A Christmas Story".

   The Van Sweringen brothers’ massive Cleveland Union Terminal project was the ultimate impetus for Higbee’s returning to Public Square in 1931. As a hub for both train travel and their Shaker Rapid Transit system, the brothers wanted to capitalize on the captive traffic by incorporating a department store into the project. When the pair failed to lure any department stores, they solved their dilemma by simply buying Higbee’s and moving it there themselves.
   
   Higbee's was purchased in 1992 by Arkansas-based Dillard's and closed its Terminal Tower store in 2002. In 2012 the Higbee building became home to the Horseshoe Casino.

The home of Amasa and Julia Stone, 1255 Euclid Avenue, was completed in 1857.
   
   In 1857, Amasa Stone, a successful railroad entrepreneur and bridge designer, erected a 6,500-square-foot Italianate villa mansion. Eighteen years later, Stone planned and constructed a bridge spanning the Ashtabula Gorge, ignoring advice from his own engineers, who considered the design unsafe. The bridge ultimately collapsed in a windstorm, killing 151 train passengers unfortunate enough to be crossing at the time of its collapse.

   The despondent Stone, attempting to cope with the bridge disaster, failing health, the accidental drowning of his only son and a financial panic that ruined three companies he controlled, fired a bullet through his heart while sitting in a bathtub in his Euclid Avenue mansion. Samuel Mather and his wife, Flora Stone Mather (one of Amasa's daughters), lived in the home until Flora died in 1909. At the time of her death, Flora had nearly completed her participation in the design of what would have been her next residence, the plush Mather mansion still standing on the Cleveland State University campus. After the Stone residences demolition in 1910, the  Sterling Welch building was built joined by the new Higbee Company building. 

Monday, December 8, 2014

"Villa Marina" at Christmas

"Villa Marina" at Christmas 1922

Follow THIS LINK for more on "Villa Marina" at Roslyn, L. I. The Home of Frank C. Henderson, Esq.