"The appropriation for a house should be divided into two equal parts, one-half for the house, the other for the gardens, pathways, court, approach, terrace and the rest of it, or, as it might be termed, one-half for the pudding, the other for the sauce." Architect Thomas Hastings
Princess Chavchavadze painted this delightful picture of the room, and the canvas was included in an exhibition of this talented artist's work that was held last year at the Arden Galleries in New York City.
The cool and dignified simplicity of the living room in "Dark Hollow", the Long Island residence of Mr. and Mrs. Oliver B. Jennings at Cold Spring Harbor, is nicely emphasized by the color of floor and furniture.
Follow THIS LINK for more on "Dark Hollow". Left abandoned to vandals the home was razed in 2012. The land still remains empty of any structure.
ENTRANCE TO HOUSE OF MRS. W. K. VANDERBILT SUTTON PLACE, NEW YORK
MOTT B. SCHMIDT, ARCHITECT
The panelled pilasters and delicate mouldings of cornice and pediment in moulded brick show great refinement and skill in handling.
In this beautifully proportioned and detailed doorway adapted from the entrance to No. 2 King's Bench Walk, Temple, London, is found a perfect example of the adaptability of English precedent as developed by Wren and others for modern architecture.
Add caption
The Vanderbilt house, with its red brick facade modulated only by cornice and windows, is extremely restrained. So as not to interrupt the texture and monochrome quality of the facade, the pilasters and pediment of the front door are of brick. SOURCE
A foot-scraper with urns of yellow brass, stands sturdily at the front door of Mrs. Vanderbilt's house. Harper's Bazaar 1922
The houses of Sutton Place represent the first milestone in Mott Schmidt's career. In 1920 he was retained by Elizabeth Marbury, the literary and theatrical agent, to remodel a 19th century rowhouse at No. 13. Named for Effingham B. Sutton, who tried to develop the block in 1875, the riverside houses had little of the elegance then that we associate with the name today. Marbury persuaded several of her influential friends - notably Anne Vanderbilt and Anne Morgan - to buy other parcels on the block, thereby establishing a "society" enclave on the river's edge, away from Fifth Avenu. SOURCE
Ladies and Not-So-Gentle Women: Elisabeth Marbury, Anne Morgan, Elsie de Wolfe, Anne Vanderbilt, and Their Times Effingham B. Sutton (1817–1891), a shipping merchant and entrepreneur, was one of the few prospectors who succeeded in building a fortune during the California Gold Rush of 1849. In 1875, Sutton built brownstones between 57th and 58th Streets in hopes of re-establishing a residential community. By the turn of the century, however, the neighborhood along the waterfront had become neglected, suffering from poverty and blanketed with substandard tenement housing. Stanley Kingsley’s 1935 play about the area, Dead End, inspired several films depicting the area and the gangs.
Anne Harriman Sands Rutherfurd Vanderbilt was the daughter of New York City businessman Oliver Harriman. Her first husband was sportsman Samuel Stevens Sands, who was killed riding to hounds in 1889; her second, Racquet Champion Lewis Morris Rutherfurd, died in 1892; her third, yachtsman William Kissam Vanderbilt, died in 1920.
Sutton’s venture was saved by the arrival of Vanderbilt and Morgan in 1920, which began the neighborhood’s transformation into a wealthy enclave. One of New York City's smallest and most exclusive neighborhoods, Sutton Place, is loaded with regal townhouses and lovely pre-war apartment buildings. A "Sutton Place address"—a generic term indicating that you had migrated as far east as possible somewhere in the Fifties—placed you among the knowing who considered Fifth Avenue absurdly passe and Park Avenue vulgarly ostentatious. It was here, on the northeast corner of Fifty-seventh Street, that Mrs. W. K. Vanderbilt chose to erect a handsome Georgian residence when she abandoned her Fifth Avenue chateau. Her friends Miss Anne Morgan and Miss Elisabeth Marbury bought and rebuilt the adjoining houses.
Watch Hill, Rhode Island came to prominence in the late 19th and early 20th century as an exclusive summer resort withwealthy families building sprawling Victorian-style "cottages" along the peninsula. Watch Hill is characterized by the New YorkTimes as a community with a strong sense of privacy and of discreetly used wealth, in contrast with the overpowering castles of the very rich in nearby Newport.
"Stone House", later "Norman Hall", know locally as Lihme Castle. Mott B. Schidmt of New York, architect.
Originally built(1915-16) for William W. Lawrence, who died a month after its completion, whereupon the property was sold to C. Bai Lilme of Chicago.
"NORMAN HALL"
RESIDENCE OF C. BAI LIHME, ESQ., WATCH HILL. R. I.
MOTT B. SCHMIDT, ARCHITECT
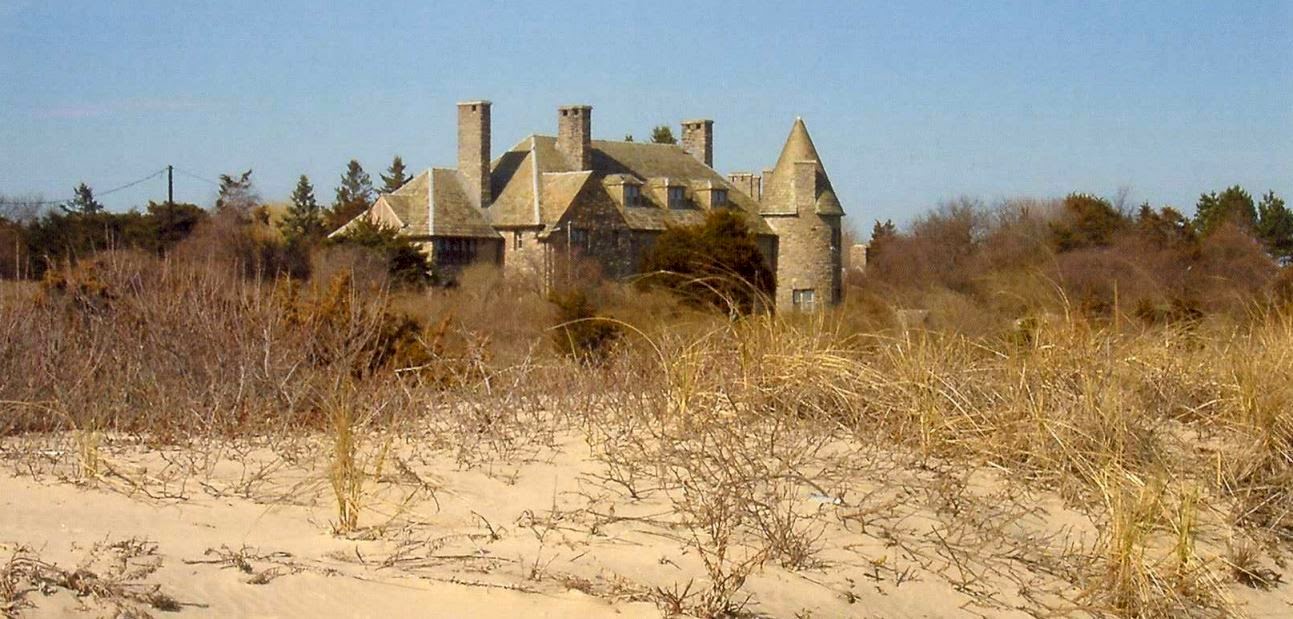
A large, rambling 2 1/2-story dwelling of coursed rock-face stone(quarried on site), built in the Norman Farmhouse style. The main block, with a tall hip-roof, has a long gable-roof wing running at an angle off one front corner. A 1-story, cylindrical, conical-roof entrance tower is set off-center on the facade next to a 2-story, end-gable stair tower. A hip-roof pavilion with a recessed, arcaded porch in its base is attached to the side opposite that with the angled wing, and the rear facade has a shallow, end-gable pavilion and a tall cylindrical, conical-roof tower at the junction of the main block and the angled wing. The house is set on well-landscaped acreage with several Norman-style stone outbuildings.
FIRST FLOOR PLANS
RESIDENCE OF C. BAI LIHME, ESQ., WATCH HILL. R. I.
MOTT B. SCHMIDT, ARCHITECT
The tower entrance leads to a spacious Foyer with arched ceiling, travertine marble floor, and grand circular staircase with wrought-iron balustrade. Wrought-iron gates reveal a large Reception Room (23' x.30') with lovely paneled ceiling, brick tile floor, and massive fireplace. French doors open to the terrace, overlooking the beach and ocean. Additional French doors enter the banquet-sized Dining Room (16' x 23'), with random-width oak flooring and elaborate stone fireplace. The Library highlights an arched ceiling, oak floor, and intricate fireplace. French doors open to a Porch with graceful archways, framing glorious views overlooking the formal garden area and ocean. The Kitchen Complex includes a full-service Kitchen with 10-burner Garland range and a large Pantry with antique cabinetry. A Living/Dining Room, Laundry, and Linen Room adjoin.
SECOND FLOOR PLANS RESIDENCE OF C. BAI LIHME, ESQ., WATCH HILL. R. I. MOTT B. SCHMIDT, ARCHITECT
Surveying the beach and sparkling ocean, the extensive Master Suite features 2 Bedrooms, both with walk-in closets and private Baths, plus additional closets and a circular tower Sitting Room. Four spacious Guest Bedrooms with 3 Baths and a large Sleeping Porch (18' x 25') are provided. A separate Staff Wing offers 6 Bedrooms with a Bath.
VIEW FROM THE NORTH RESIDENCE OF C. BAI LIHME, ESQ., WATCH HILL. R. I. MOTT B. SCHMIDT, ARCHITECT
NORTH ELEVATION RESIDENCE OF C. BAI LIHME, ESQ., WATCH HILL. R. I. MOTT B. SCHMIDT, ARCHITECT
Styled after a French chateau, the impressive 10,000-square-foot manor was built utilizing the finest materials. Behind its three-foot-thick rose granite walls, the spacious rooms are appointed with ornamental hand-wrought ironwork, handsome paneling, four elaborate fireplaces, and a grand circular stairway.
ENTRANCE FRONT
RESIDENCE OF C. BAI LIHME, ESQ., WATCH HILL. R. I.
MOTT B. SCHMIDT, ARCHITECT
DETAIL OF ENTRANCE FRONT
RESIDENCE OF C. BAI LIHME, ESQ., WATCH HILL. R. I.
MOTT B. SCHMIDT, ARCHITECT
SOUTH ELEVATION
RESIDENCE OF C. BAI LIHME, ESQ., WATCH HILL. R. I.
MOTT B. SCHMIDT, ARCHITECT
OCEAN FRONT VIEW
RESIDENCE OF C. BAI LIHME, ESQ., WATCH HILL. R. I.
MOTT B. SCHMIDT, ARCHITECT
WEST ELEVATION
RESIDENCE OF C. BAI LIHME, ESQ., WATCH HILL. R. I.
MOTT B. SCHMIDT, ARCHITECT
EAST ELEVATION
RESIDENCE OF C. BAI LIHME, ESQ., WATCH HILL. R. I.
MOTT B. SCHMIDT, ARCHITECT
EAST END VIEW
RESIDENCE OF C. BAI LIHME, ESQ., WATCH HILL. R. I.
MOTT B. SCHMIDT, ARCHITECT
GENERAL VIEW OF OCEAN FRONT
RESIDENCE OF C. BAI LIHME, ESQ., WATCH HILL. R. I.
MOTT B. SCHMIDT, ARCHITECT
GENERAL VIEW OF OCEAN FRONT
RESIDENCE OF C. BAI LIHME, ESQ., WATCH HILL. R. I.
MOTT B. SCHMIDT, ARCHITECT
DETAIL OF OCEAN TERRACE
RESIDENCE OF C. BAI LIHME, ESQ., WATCH HILL. R. I.
MOTT B. SCHMIDT, ARCHITECT
400 FEET OF OCEAN FRONTAGE
RESIDENCE OF C. BAI LIHME, ESQ., WATCH HILL. R. I.
MOTT B. SCHMIDT, ARCHITECT
IRON GATE AT ENTRANCE VESTIBULE
RESIDENCE OF C. BAI LIHME, ESQ., WATCH HILL. R. I.
MOTT B. SCHMIDT, ARCHITECT
STAIRCASE IN HALL
RESIDENCE OF C. BAI LIHME, ESQ., WATCH HILL. R. I.
MOTT B. SCHMIDT, ARCHITECT
VIEW INTO LIVING HALL
RESIDENCE OF C. BAI LIHME, ESQ., WATCH HILL. R. I.
MOTT B. SCHMIDT, ARCHITECT
LIVING HALL
RESIDENCE OF C. BAI LIHME, ESQ., WATCH HILL. R. I.
MOTT B. SCHMIDT, ARCHITECT
LIVING ROOM
RESIDENCE OF C. BAI LIHME, ESQ., WATCH HILL. R. I.
MOTT B. SCHMIDT, ARCHITECT
DINING ROOM
RESIDENCE OF C. BAI LIHME, ESQ., WATCH HILL. R. I.
MOTT B. SCHMIDT, ARCHITECT
DINING ROOM
RESIDENCE OF C. BAI LIHME, ESQ., WATCH HILL. R. I.
MOTT B. SCHMIDT, ARCHITECT
"Norman Hall" was later occupied for a number of seasons in the 1950s and 1960s by the Charles W. Engelhard, Jr. family of "Cragwood", Far Hills, New Jersey.
IMAGERY DATE: 1/23/2005
RESIDENCE OF C. BAI LIHME, ESQ., WATCH HILL. R. I.
MOTT B. SCHMIDT, ARCHITECT
In 1965, the Lihmes sold the cottage to the Sisters of St. Joseph of Chambery for $110,000 as a retreat house. In 2008 the Order offered the property for sale, and in 2004, it became a private home again. Originally listed at $9.95 million, it sold at auction for $8,695 million. Public records show the property sold again in 2010 and 2012, both times for one dollar??? Perhaps a family transfer?
IMAGERY DATE: 2008
RESIDENCE OF C. BAI LIHME, ESQ., WATCH HILL. R. I.
MOTT B. SCHMIDT, ARCHITECT
IMAGERY DATE: 2008
RESIDENCE OF C. BAI LIHME, ESQ., WATCH HILL. R. I.
MOTT B. SCHMIDT, ARCHITECT
IMAGERY DATE: 2008
RESIDENCE OF C. BAI LIHME, ESQ., WATCH HILL. R. I.
MOTT B. SCHMIDT, ARCHITECT
IMAGERY DATE: 2008
RESIDENCE OF C. BAI LIHME, ESQ., WATCH HILL. R. I.
MOTT B. SCHMIDT, ARCHITECT
IMAGERY DATE: 9/15/2011
RESIDENCE OF C. BAI LIHME, ESQ., WATCH HILL. R. I.
MOTT B. SCHMIDT, ARCHITECT
Christian Bai Lihme(1866-1946)
Christian Bai Lihme, a native of Denmark and a chemist, had become a naturalized U.S. citizen and, after marrying Olga Hegeler of Chicago, succeeded her father as president of the Matthissen & Hegeler Zinc Company of LaSalle, Illinois. Born in 1866 in Aalborg, Denmark. After graduating, in 1888, from the University of Copenhagen, where he specialized in chemistry, he came to the United States and became the chief chemist of the Pennsylvania Lead Company of Pittsburgh, a position he held until 1893. He was a director of several banks and mining corporations, and was a member of the Metropolitan, River and Union League Clubs of New York.
In 1901, Mr. Lihme married the former Olga Hegeler, daughter of Edward C. Hegeler, a pioneer zinc smelter. The couple had four children: two daughters(Anita and Olga)and two sons(Harold d. 1964 and Edward). Celebrity came to Anita when she became a princess after marrying Prince Edward Joseph Lobkowicz of Vienna in 1925. Lobkowicz' father was Prince August Lobkowicz, the Privy Counselor and Lord Chamberlain to Emperor Franz Josef, and his mother, the former Countess Palermy of Bohemia, was a lady-in-waiting to the Austrian Court. The Lobkowicz family had an important library and art collection. Olga married into the Griscom family of Philadelphia.
The Lihmes lived in Chicago before moving to New York where they had an apartment at 280 Park Avenue, at the corner of 48th Street. Around 1927, the family moved into an opulent triplex apartment at 950 Fifth Avenue, on the northeast corner of 76th Street, that overlooked the green dome of Temple Beth-El directly across the street and Central Park. Designed by James E. R. Carpenter, who was arguably the foremost architect of luxury residential buildings in New York City at the time, the narrow Italian-Renaissance palazzo-style building was erected in 1926 and completed in January 1927. The finely detailed fourteen-story building originally had two full-floor simplexes, five two-floor duplexes, and servants' rooms at the penthouse. Today, the seven units are owned by some of the city's most notorious billionaire bachelors. Besides "Norman Hall" the Lihme familiy also maintained a winter home in Palm Beach, Fla.
950 Fifth Avenue at 72nd Street New York, NY 10021
Following his retirement in 1921, Mr. Lihme began to buy fine paintings by such artists as Rubens, Corot, Rembrandt and others. An important acquisition was "Portrait of the Marchesa Lomellini," one of the seven famous van Dyck paintings that had hung for centuries in the Cattaneo Palace in Genoa, for which Lihme was reported to have paid $200,000. The four others are in the Frick and Widener collections and the two remaining are in the National Gallery in London. He also collected Flemish tapestries, costly porcelains and glassware. The Lomellini family was one of the twenty-eight noble families which ruled Genoa for centuries.
Welte organ console; on far wall: van Dyck's "Portrait of the Marchesa Lomellini"
On the evening of June 26, 1927, the Lihme residence at 950 Fifth Avenue was vandalized by a doorman, a nightman and an elevator man who were resentful for not receiving a promised bonus from the building, of which Mr. Lihme was part owner. After drinking whiskey for two hours, the three Irishmen let themselves in to the Lihmes' apartment, which was vacant for the summer, where they found and consumed cakes and a baked ham, and bottles marked "Frontenac Export Ale"("Contains all the alcohol needed for long sea travel" the label read). The ham was eaten without the aid of cutlery, and when they had finished eating it one of them flung the bone through the glass panel of the pantry door. Over the next few hours the inebriated trio damaged objects worth $300,000 in the salon and dining room, including chandeliers, mirrors, lamps, vases, paintings, and the Welte-Mignon pipe organ. Several days later, an interior decorator from P. W. French & Co., who had been commissioned to remove some 16th century Flemish tapestries which Mr. Lihme was lending for an exhibition, discovered the damage and had the elevator man alert the police. After questioning, the stalwart doorman confessed to the crime and was ultimately sentenced to a prison term of one and one-half to three years. Although the irreparable damage was estimated to be between $30,00 and $50,000, "Mr. Lhime had insurance against theft, fire, weather, et al.,—but not against drunken lackeys." SOURCE
Anthony van Dyck - Portrait of Marquise Lomellini, with her children at prayer
C. Bai Lihme died on October 15, 1946, at his home at 950 Fifth Avenue after a long illness. He was 80 years old. Mrs. Olga Lihme died on November 9, 1956, of a heart attack at her home in Palm Beach, Fla., at the age of 79. Anita Lihme Lobkowicz Watts Griscom died in 1976. Anita's son, Prince Edouard de Lobkowicz died in 2010. In 1984 grandson, Prince Edouard-Xavier Lobkowicz, was shot in the throat, weighed down with a giant iron bar and thrown into the River Seine southeast of Paris(assumed drug related). Olga Griscom died at age 53 in 1955.
Charles and Jane Engelhard and their four daughters.
Charles W. Engelhard, Jr. was the chairman of Engelhard Minerals and Chemicals, Inc., a leading international trader of minerals and metals and the worlds largest producer of kaolin, a key element in the production of fine paper.
Charles W. Englehard 1965
Because he dealt in precious metals, he was known as "the platinum king" and was thought to have inspired the title character in the James Bond novel Goldfinger by his friend Ian Fleming.
Engelhard was also a noted art collector and a sportsman who raised thoroughbreds at his stables in Aiken, South Carolina, and in England, at Newmarket; one of them, Nijinsky II, won the English Triple Crown. Shortly following Engelhard death in 1971, in an article in the New York Times reporting on his successor at the Engelhard corporation, he was described as having "lived like an Indian rajah, moving majestically with his retinue among his houses and apartments in various parts of the world. He was best known to some people for his racing stable, but better known to others for his multimillion-dollar art collection." Mrs. Engelhard (Jane Brian Mannheimer Engelhard) played a major role in the arts. First enlisted by Jacqueline Kennedy, she was active in efforts to restore the White House over some four decades. She was also a trustee of the Metropolitan Museum of Art, whose Charles Engelhard Court was a gift of the Charles Engelhard Foundation, and of the Pierpont Morgan Library. The Engelhards eldest daughter, Annette, became Mrs. Oscar de la Renta and friend of Brooke Astor.
"Cragwood" was originally built for of Mr. and Mrs. Grafton Pyne.
BY PLACING HIS trust in gold, along with platinum and diamonds, Charles William Engelhard in twenty years ran an inheritance of $20 million into an industrial fortune of more than $250 million and became a power in the international financial and business community.
"The house, which was called "Cragwood", was beautiful to start with. There was an enormous living room with long windows overlooking a lake and Far Hills, miles away. Box gardens sloped down to a swimming pool, and there wasn't another house in sight. The size, smell, and beauty of it alt was really beyond imagining." Sister: The Life of Legendary Interior Decorator Mrs. Henry Parish II
Mr. Lawrence is a Pennsylvanian by birth and a NewYorker by adoption, a graduate of Princeton University, and his entire life has been spent in the paint and white lead industry. He founded W. W. Lawrence & Co. of Pittsburgh about twenty-five years ago, and until his removal to New York some six or seven years ago, formerly gave this business, in connection with the Sterling White Lead Company, his entire attention, He was one of the founders of the Pittsburgh Paint, Oil and Varnish Club, also its president for a number of years, and in 1892 was president of the National Paint, Oil and Varnish Association. He has always taken an active interest in these affairs and he is keenly interested in everything pertaining to the business.
He was one of the founders of the Sterling White Lead Company and its vice president until it was disposed of to the National Lead Company, when he became treasurer of the latter. A few years later he was made vice president of the National Lead Company, so he is what might be termed a thorough white lead manufacturer, being acquainted with all the various details connected with the industry.
He is quite a traveler and has been making annual trips to Europe. He is very much interested in art and is what might be termed an art connoisseur. He is a member of the University, Manhattan, City Lunch and various other city and country clubs too numerous to mention. He is a broad and liberal minded gentleman and it can be truthfully stated the right man in the right place. Paint, Oil and Drug Review 1910
"Dark Hollow" was built by Walter Jennings, who was chairman of the board of Standard Oil, and given to his son Oliver Jennings as a wedding present.
"Dark Hollow" sits at the bottom of a steep winding drive that ends at the carriage house and entrance courtyard. The Cold Spring Harbor home of Oliver Burr Jennings. Mott B. Schmidt and Mogens Tvede, associate architects.
Through the arched entrance the court shown below is reached.
Summer beach house(note the sand) inspired from one of the 57 palaces owned by Prince Yusupov, the man who reportedly killed Rasputin. The Cold Spring Harbor home of Oliver Burr Jennings. Mott B. Schmidt and Mogens Tvede, associate architects.
Not only is this house designed in the style of the Renaissance master, Palladio, but the architectural motif which bears his name is the basis for front and rear facades, and the central features of these, as well. The Cold Spring Harbor home of Oliver Burr Jennings. Mott B. Schmidt and Mogens Tvede were associate architects. Follow THIS LINK to read more on this "association".
Built above a three-hundred foot long sea wall with sweeping views of Cold Spring Harbor. The Cold Spring Harbor home of Oliver Burr Jennings. Mott B. Schmidt and Mogens Tvede, associate architects.
The rear facade, a view of which is given, faces on a grass terrace that stretches to the water's edge.
Through a 20-foot-tall arched Palladian doorway, the rotunda in the entry hall rose forty-five feet and the star pattern of the light fixture is repeated in a large skylight and on the terrazzo floor outlined in brass. At the second floor landing a wrought iron railing runs full circle around the balcony. The Cold Spring Harbor home of Oliver Burr Jennings. Mott B. Schmidt and Mogens Tvede, associate architects.
A house-depth living room, whose huge proportions can be seen below, is entered through a circular entrance hall floored in blue terrazzo.
The house interiors were decorated in a blue-and-white Art Deco style. All the floors on the main floor were glazed in Delia Robbia blue tiles. The barrel vaulted ceiling in the living room rose to 42 feet. The Cold Spring Harbor home of Oliver Burr Jennings. Mott B. Schmidt and Mogens Tvede, associate architects.
Party guests would arrive by private yacht and dock along a long wooden pier hung with glowing lanterns, while the sea wall was lined with flaming torches.
At one end of the sea wall stood an open pavilion with a copper domed roof, aged to a beautiful turquoise and topped by a marble urn.
Unoccupied and left to vandals "Dark Hollow" was demolished in late 2011. Note the bordered up windows and deteriorating roof.
"Dark Hollow" before demolition.
As of September 2013 the land remained vacant.
Click THIS LINK to see where "Dark Hollow" stood at wikimapia.
The Arkhangelskoye Palace was finished in 1810, after it was purchased, while under construction, by Prince Nikolai Yusupov.
Yusupov altered the palace to better display his 16,000-volume library and collection of paintings.
Hints of inspiration can be found in another of the Prince's palaces located in Leningrad, The Yusupov Palace.