Monday, February 16, 2015

"Vikings Cove" George Fisher Baker Jr. Residence, Lattington, New York

Built for George Fisher Baker Jr. by architects Walker & Gillette.  According to SPLIA "it is perhaps the most traditional in plan and scale of all the firm's Georgian Revival designs." 


GATE ENTRANCE AND EASTERLY COTTAGE
JUNE 1914

ENTRANCE GATE
APRIL 1914

ENTRANCE GATE
JUNE 1914

DRIVE TOWARDS ENTRANCE
NOVEMBER 1913
DRIVE TOWARDS ENTRANCE
MAY 1914


DRIVE TOWARDS ENTRANCE
JUNE 1914

ENTRANCE GATE
JUNE 1914


DRIVEWAY FROM ENTRANCE
NOVEMBER 1913

DRIVEWAY FROM ENTRANCE
JUNE 1914


WESTERLY COTTAGE AND GARAGE
NOVEMBER 1913
WESTERLY COTTAGE AND GARAGE
JUNE 1914

EASTERLY COTTAGE
NOVEMBER 1913

FROM DRIVE ACROSS VEGETABLE GARDEN TO MR. ALDRED'S
JANUARY 1914

FROM DRIVE ACROSS VEGETABLE GARDEN TO MR. ALDRED'S
JUNE 1914
SERVICE ENTRANCE FROM DRIVE
JANUARY 1914
SERVICE ENTRANCE FROM DRIVE
JUNE 1914


SOUTH END OF GARDEN BANK FROM DRIVE
JANUARY 1914

SOUTH END OF GARDEN BANK FROM DRIVE
JUNE 1914

VEGETABLE GARDEN ENTRANCE
MAY 1914

SOUTH FRONT OF HOUSE
NOVEMBER 1913
VIEW OF GARDEN WALL AND EMBANKMENT
NOVEMBER 1913

VIEW OF HOUSE FROM SERVICE YARD
NOVEMBER 1913
SOUTH FRONT OF HOUSE
DECEMBER 1913
SOUTH FRONT OF HOUSE
JUNE 1914
FROM ENTRANCE ARCH DOWN DRIVE
JANUARY 1914

FROM ENTRANCE ARCH DOWN DRIVE
JUNE 1914

ENTRANCE ARCH
APRIL 1914
ENTRANCE ARCH
JUNE 1914

ENTRANCE ARCHWAY FROM THE DRIVE
JUNE 1914
SERVICE WING FROM CARRIAGE TURN
JANUARY 1914

SERVICE WING FROM CARRIAGE TURN
JANUARY 1914

SERVICE WING FROM CARRIAGE TURN
JUNE 1914

FRONT TURN AROUND
APRIL 1914

NORTH SIDE OF HOUSE
JUNE 1914
PATH TO TERRACE
APRIL 1913

PATH TO TERRACE
JUNE 1914

BASE OP CARRIAGE TURN WALL NORTH FROM THE SERVICE STEPS
JANUARY 1914

SOUTH SIDE OF HOUSE AND GARDEN FROM ALDRED'S
NOVEMBER 1913
WEST END OF HOUSE FROM TERRACE LOOKING NORTH
JANUARY 1914
WEST END OF HOUSE FROM TERRACE LOOKING NORTH
JUNE 1914

HOUSE AND GARDEN FROM WEST SIDE OF GARDEN
NOVEMBER 1913

HOUSE FROM GARDEN
DECEMBER 1913
SOUTH SIDE OF HOUSE FROM GARDEN
APRIL 1914
FORMAL GARDEN
SPRING 1917

OLD APPLE TREE SOUTH SIDE FROM LAWN
APRIL 1914
FORMAL GARDEN
JUNE 1914
FORMAL GARDEN
JUNE 1914

GARDEN
JUNE 1914

HOUSE FROM GARDEN
JUNE 1914

FORMAL GARDEN
SPRING 1917

FORMAL GARDEN
SPRING 1917
FORMAL GARDEN
DECEMBER 1914

PATH LEADING FROM GARDEN
DECEMBER 1913

PATH LEADING FROM GARDEN
JUNE 1914
GARDEN DETAIL
JUNE 1914

FORMAL GARDEN
APRIL 1914

FORMAL GARDEN
APRIL 1914
GARDEN HOUSE
APRIL 1914
FORMAL GARDEN
JUNE 1914
FORMAL GARDEN
SPRING 1917
FORMAL GARDEN
JUNE 1914 

FORMAL GARDEN
JUNE 1914 


FORMAL GARDEN
JUNE 1914 
LAWN AND BENCH
JUNE 1914 
SOUTH GARDEN WALL AND THE POOL
DECEMBER 1913
SOUTH GARDEN WALL AND POOL
JUNE 1914
POOL
JUNE 1917

POOL AND GARDEN HOUSES
JUNE 1914

POOL
JUNE 1917

POOL AND GARDEN HOUSES
JUNE 1914
PATH WEST OF GARDEN
JUNE 1914
AIGLON PHOTOGRAPH COLLECTION
1920'S
PATH TO SOUND
NOVEMBER 1913
PATH TO SOUND
JUNE 1914
PATH TO PIER
APRIL 1914

PATH TO PIER
JUNE 1914
PROPOSED LOCATION FOR DOCK
JANUARY 1914
PATH TO BOAT FLOAT
JUNE 1914
BEACH AND PIER
JUNE 1914
PIER
JUNE 1914

BEACH FRONT
JUNE 1914
PATH TO BEACH
VIEW OF BEACH FROM CASINO AT "PEACOCK POINT"
JUNE 1914
WOODLAND POND
NOVEMBER 1913

WOODLAND POND
NOVEMBER 1913

WOODLAND POND
JUNE 1914
GROVE
NOVEMBER 1913
GROVE
JUNE 1914

GROVE
JUNE 1914

"VIKINGS COVE"
STONY BROOK AERIAL DIGITAL COLLECTION
1947
                                                                   Bing view.

Portrait of Edith Kane Baker astride a dappled grey hunter.
Sir Alfred Munnings (British, 1878–1959)
George married Edith Beavoort Kane in 1911. In 1923 his net worth was  estimated to be upwards of $300 million. 

Duchess of Windsor  and Edith Kane Baker.

Ann and Bill Woodward.

On October 1955, the Duchess of Windsor was the guest of honor at "Vikings Cove", along with Ann and Bill Woodward. That night Mrs. Woodward mistook her husband for a prowler and shot him twice, killing him instantly. 

Baker's father was a pal of J.P. Morgan and was know as the "Sphinx of Wall Street". 

Little Viking,  Viking I and Viking II - Great Yachts of Long Island's North Shore  By Robert B. MacKay

In 1906 Architect A. Stewart Walker married Sybil Kane, sister of Edith Brevoort Kane Baker. 

Monday, February 2, 2015

THE ORIGINAL "WINFIELD HALL"

Hyde, E. B. Atlas of Nassau County, Long Island. 1914
   The North Country Colony was formed in 1893. It was a deliberately exclusive residential enclave whose large estates were protected by restrictive covenants enforced by the officers of the North Country Company. Their jurisdiction covered water front properties to the west of North Country Colony. 

   In 1900 C. P. H. Gilbert, the favored architect of the Gold Coast "colonists", built this Mediterranean-style villa for Alexander C. Humphrey. It was then sold to Emmett Queen, a Pittsburgh banker, in 1906 and in turn to F. W. Woolworth in 1914.   


GARAGE TOWER, "WINFIELD HALL"
The driveway to the garage tower with its tiled roof and clock blended into the sixteen acre estate with its grand hedges over walls and the sculpted pebble driveway with the grand trees.

STABLE, AT THE RESIDENCE OF EMMETT QUEEN, GLEN COVE, L. I. 
C. P. H. Gilbert, Architect 

GARAGE & STABLE, "WINFIELD HALL"
The garage had a built in turn-table for Woolworth's car to spin around on for driving directly out.
 GREENHOUSE & GARAGE, "WINFIELD HALL"
 Above is the greenhouse and garage with a clock tower and a series of apartments for servants.

CUTTING & VEGETABLE GARDEN, "WINFIELD HALL"
SOUTH FRONT, RESIDENCE, A. C. HUMPHREYS, GLEN COVE, L. I. 
C. P. H. Gilbert, Architect

QUEEN ESTATE
Large Norway Maples supplied and moved by Isaac Hicks & Son for Mr Emmett Queen, three years before this photograph was taken in 1911.


SOUTHWEST FRONT, "WINFIELD HALL"
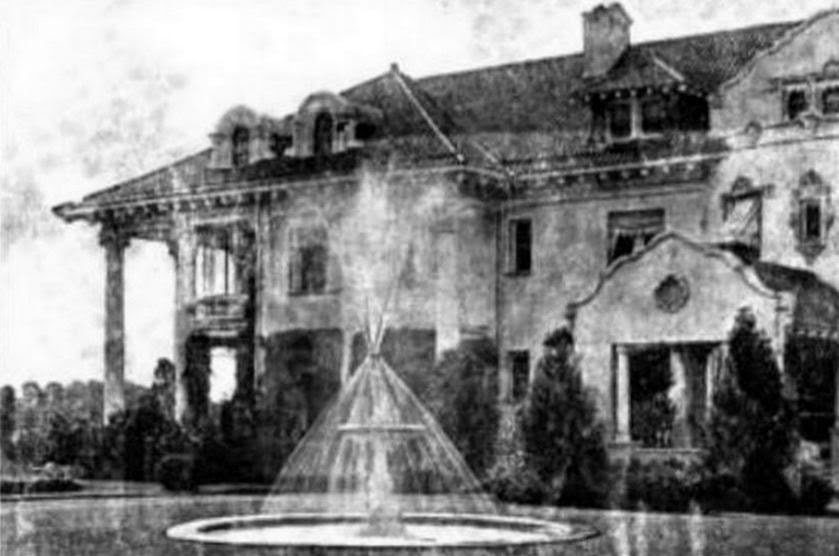
FOUNTAIN, RESIDENCE, "WINFIELD HALL"

"WINFIELD HALL"
One of the first Mediterranean villa-style residences in the New York area, the house balanced Spanish and Renaissance details to create a formal, symmetrical villa. 


"WINFIELD HALL"
The walls were of rough-cast stucco over brick, and the red-tiled roof featured pyramidal gables at each end, with heavily trimmed segmental-headed dormers over the end pavilions and pyramid-capped dormers flanking the baroque scrolled pediment at the center of the main facade.
SOUTHEAST FRONT, "WINFIELD HALL" 
"WINFIELD HALL"
Within the formal volume of the house, outdoor rooms, some sheltered and some open to the sun, let the sun 
and breeze into the house in a dozen places.

NORTH FRONT, RESIDENCE, A. C. HUMPHREYS, GLEN COVE, L. I. 
C. P. H. Gilbert, Architect
ROSE GARDEN, "WINFIELD HALL" 
 Above is the formal rose garden on the north side of "Winfield Hall" facing Long Island Sound and golf course the Woolworth family enjoyed. 

ROSE GARDEN, "WINFIELD HALL" 


ROSE GARDEN, "WINFIELD HALL" 

ROSE GARDEN, "WINFIELD HALL" 


HALL, RESIDENCE, A. C. HUMPHREYS, GLEN COVE, L. I. 
C. P. H. Gilbert, Architect 

ENTRANCE HALL,  "WINFIELD HALL" 
Above is the entrance hall to "Winfield Hall" in 1916, with carved mahogany walls and woodwork of fluted crowned columns decorated with Renaissance chairs flanking the main entrance with Persian rugs and ornate fire-irons resting in front of the mantel on the left side. To the right on the flocked brocade paper is a photograph of the Woolworth building in New York City.
To the right is the south end of the entrance hall with its paneled walls flocked paper and the staircase with its impressive moldings. Several nineteenth century French oil paintings adorn the mantel and coved panned wall with Persian prayer rugs draped over the railing reflects the ideals of the Edwardian age. To the right is the entrance to the Music room with its Renaissance furnishings and grandfather clock.


ENTRANCE HALL, "WINFIELD HALL" 
The north end of the entrance hall with its rich paneled walls, mantel, and staircase is decorated with nineteenth century French and American oil paintings and a Persian prayer rug is draped over the railing with the grand light fixtures, which reflects the ideals of the Edwardian age of grand comfort.


ENTRANCE HALL. "WINFIELD HALL" 
Above is the south end of the entrance hall with its paneled walls flocked paper holding a drawing of the Woolworth Buildings above the renaissance table of flowers. The grandfather clock between the fluted columns and the armed renaissance chair flank the front door entrance.

DINING ROOM, RESIDENCE, A. C. HUMPHREYS, GLEN COVE, L. I. 
C. P. H. Gilbert, Architect

DINNING ROOM, "WINFIELD HALL" 
Above is the formal dining room designed by Jennie Woolworth, with its hand-painted, imported Zuber French mural wall coverings. The walls are papered by a wall covering whose pear-wood hand-carved wood block printed papers date back 200 years. The design process takes over one year to produce and requires 20 artisans to engrave heavy wood-blocks with specific details of the panorama. Over 1,500 wood blocks go into each single mural. The mahogany dining table and chairs are Chippendale and the entrance on the left in the dining room leads to the conservatory breakfast room.


DRAWING ROOM & MUSIC ROOM, "WINFIELD HALL" 
Above is the formal drawing room and music room of "Winfield Hall', which consists of Renaissance furnishings, Persian carpets, crystal vases, and nineteenth century French and American oil painting's. The ornate carved mahogany mantel holds the famous Woolworth clock. Wall sconces flank the paneled alcove.


DRAWING ROOM & MUSIC ROOM, "WINFIELD HALL" 
Above is the organ and Renaissance furnishings in the drawing room, music room of "Winfield Hall". The paneled wall with the draped windows face south to the main entrance and belvedere leading to the mansion. The paneled grill wall behind the crystal lamps contains part of the sound system of organ pipes for the organ.


CONSERVATORY BREAKFAST ROOM, "WINFIELD HALL" 
Facing north on Long Island Sound is the Woolworth conservatory breakfast room in "Winfield Hall". 
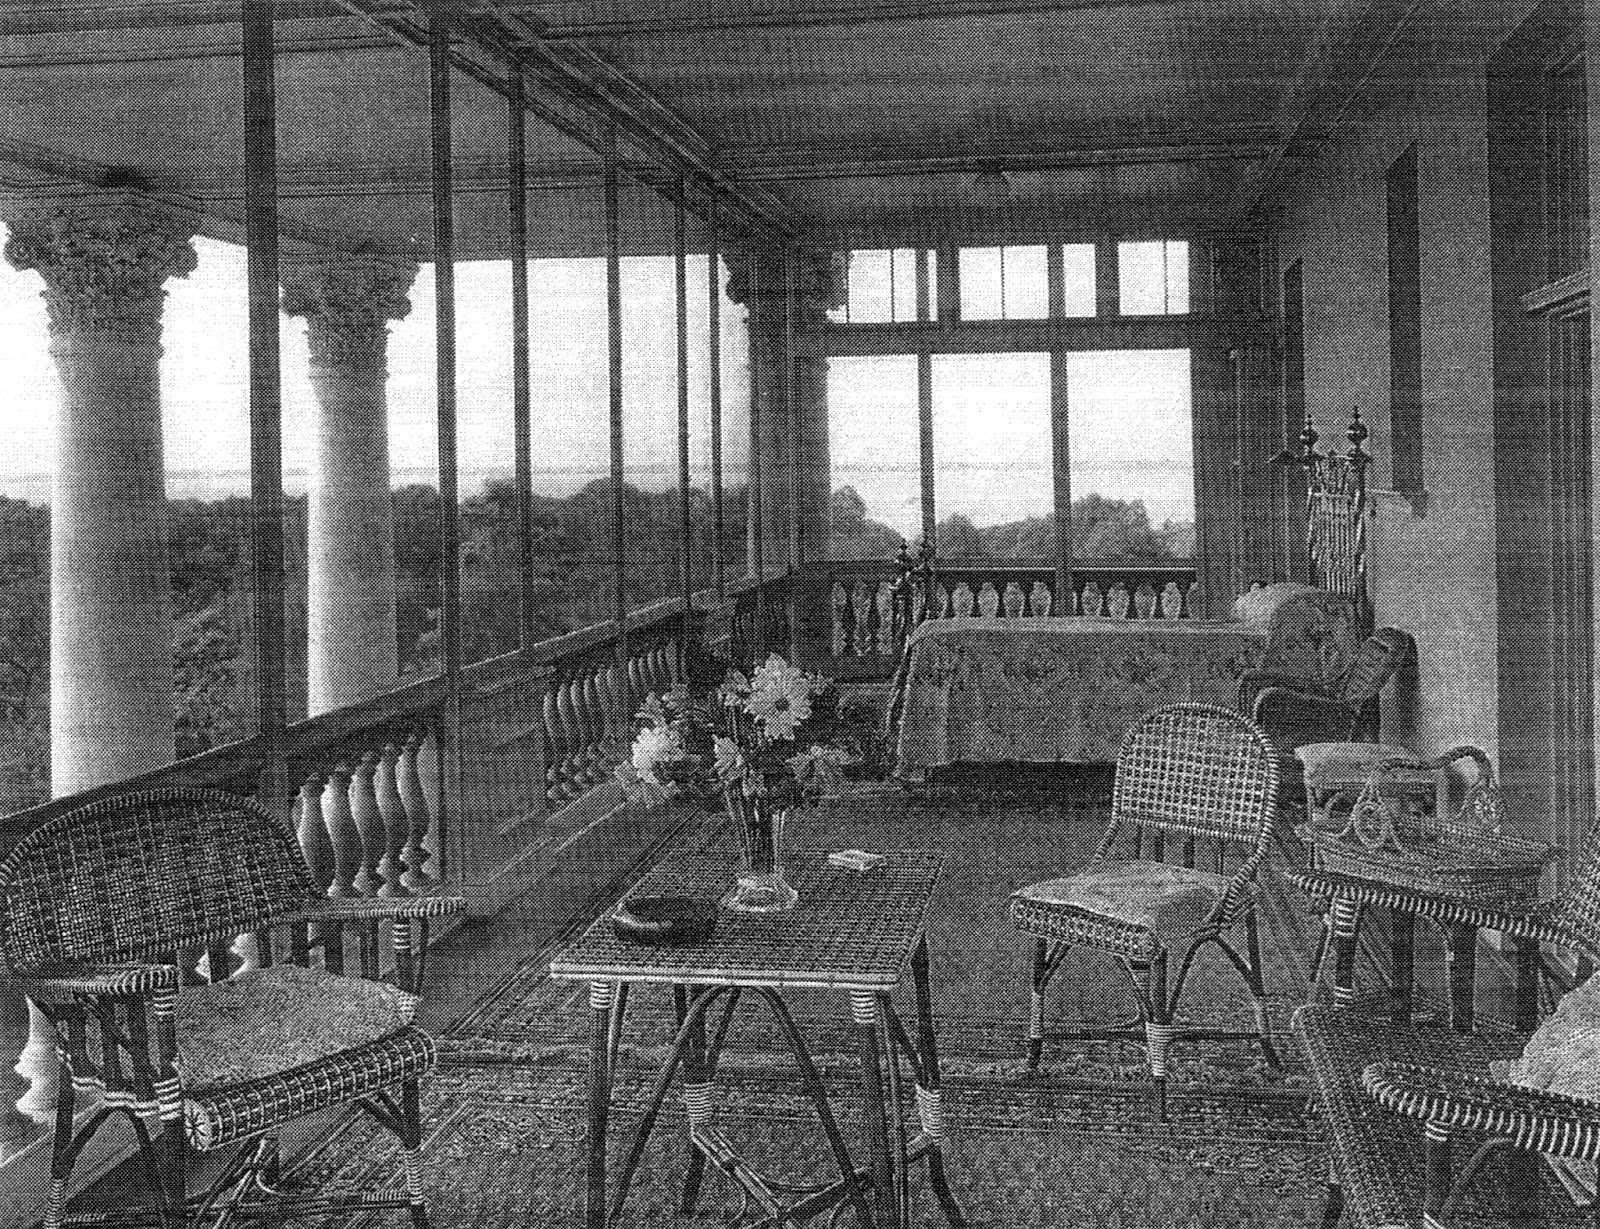
PIAZZA, "WINFIELD HALL" 
Above is the piazza at the east end of "Winfield Hall" that offered a view of the rose garden and Long Island Sound to the north. 


SLEEPING PORCH, "WINFIELD HALL"

FIRST FLOOR PLAN, RESIDENCE, A. C. HUMPHREYS, GLEN COVE, L. I. 
C. P. H. Gilbert, Architect


SECOND FLOOR PLAN, RESIDENCE, A. C. HUMPHREYS, GLEN COVE, L. I. 
C. P. H. Gilbert, Architect


   On November 11, 1916, Frank and Jenny Woolworth stood in shock as their stately mansion had burned to the ground. The flaming inferno began with the antiquated electrical wiring on the third floor. This allowed the servants to save some of the nineteenth century French, English, and America paintings on the first floor, along with Jennie's jewelry, the Woolworth clock in the drawing room, and some of the porcelain china in the dining room. What remained were the vast garage, green houses, and clock tower to the grand estate.

   Woolworth already had plans of rebuilding a new "Winfield Hall" with $10,000,000 in cash.


Follow THIS LINK for a post on the construction of the new "Winfield Hall".


Monday, January 19, 2015

ENTRANCE TO HOUSE OF MRS. W. K. VANDERBILT SUTTON PLACE, NEW YORK

ENTRANCE TO HOUSE OF MRS. W. K. VANDERBILT SUTTON PLACE, NEW YORK
 MOTT B. SCHMIDT, ARCHITECT

   The panelled pilasters and delicate mouldings of cornice and pediment in moulded brick show great refinement and skill in handling.


   In this beautifully proportioned and detailed doorway adapted from the entrance to No. 2 King's Bench Walk, Temple, London, is found a perfect example of the adaptability of English precedent as developed by Wren and others for modern architecture.


Add caption
The Vanderbilt house, with its red brick facade modulated only by cornice and windows, is extremely restrained. So as not to interrupt the texture and monochrome quality of the facade, the pilasters and pediment of the front door are of brick. SOURCE

A foot-scraper with urns of yellow brass, stands sturdily at the front door of Mrs. Vanderbilt's house.  Harper's Bazaar 1922
   
    The houses of Sutton Place represent the first milestone in Mott Schmidt's career. In 1920 he was retained by Elizabeth Marbury, the literary and theatrical agent, to remodel a 19th century rowhouse at No. 13. Named for Effingham B. Sutton, who tried to develop the block in 1875, the riverside houses had little of the elegance then that we associate with the name today. Marbury persuaded several of her influential friends - notably Anne Vanderbilt and Anne Morgan - to buy other parcels on the block, thereby establishing a "society" enclave on the river's edge, away from Fifth Avenu. SOURCE

Ladies and Not-So-Gentle Women: Elisabeth Marbury, Anne Morgan, Elsie de Wolfe, Anne Vanderbilt, and Their Times

    Effingham B. Sutton (1817–1891), a shipping merchant and entrepreneur, was one of the few prospectors who succeeded in building a fortune during the California Gold Rush of 1849. In 1875, Sutton built brownstones between 57th and 58th Streets in hopes of re-establishing a residential community. By the turn of the century, however, the neighborhood along the waterfront had become neglected, suffering from poverty and blanketed with substandard tenement housing. Stanley Kingsley’s 1935 play about the area, Dead End, inspired several films depicting the area and the gangs. 

Anne Harriman Sands Rutherfurd Vanderbilt was the daughter of New York City businessman Oliver Harriman. Her first husband was sportsman Samuel Stevens Sands, who was killed riding to hounds in 1889; her second, Racquet Champion Lewis Morris Rutherfurd, died in 1892; her third, yachtsman William Kissam Vanderbilt, died in 1920.


   Sutton’s venture was saved by the arrival of  Vanderbilt and Morgan in 1920, which began the neighborhood’s transformation into a wealthy enclave. One of New York City's smallest and most exclusive neighborhoods, Sutton Place, is loaded with regal townhouses and lovely pre-war apartment buildings.

   A "Sutton Place address"—a generic term indicating that you had migrated as far east as possible somewhere in the Fifties—placed you among the knowing who considered Fifth Avenue absurdly passe and Park Avenue vulgarly ostentatious. It was here, on the northeast corner of Fifty-seventh Street, that Mrs. W. K. Vanderbilt chose to erect a handsome Georgian residence when she abandoned her Fifth Avenue chateau. Her friends Miss Anne Morgan and Miss Elisabeth Marbury bought and rebuilt the adjoining houses.

Wednesday, January 7, 2015

Monday, January 5, 2015

GENERAL DESIGN PLAN FOR THE ESTATE OF MR AND MRS HUGH DILLMAN GROOSE POINTE MICHIGAN

GENERAL DESIGN PLAN
FOR THE ESTATE OF
MR AND MRS HUGH DILLMAN
GROOSE POINTE MICHIGAN
 
Ellen Shipman, Landscape Architect

    Follow THIS LINK for more on "Rose Terrace".  


Saturday, December 27, 2014

"THE MOST CONSPICUOUS DWELLING HOUSE IN THE CITY"


MR.   TIFFANY'S HOUSE,  MADISON   AVENUE  AND  SEVENTY-SECOND STREET
Photo - The Century, 1886 

    The building activity in upper Madison avenue and upper Park avenue continues, taking the form, generally, of "elegant residences", upon the outside of which much money has been expended, with varying degrees of judgment. The Tiffany house, at Madison Avenue and Seventy-second Street, is already THE MOST CONSPICUOUS DWELLING HOUSE IN THE CITY. The gable on the Madison avenue front must be very nearly seventy-five feet wide at the base, and the pitch is steep, so that the roof is a towering object. The house is also conspicuous by its magnitude and its material. The central gable on the Seventy-second street front and the turret at the angle are still unfinished, and these will so modify the skyline and the general effect of the exteriors that the house will not be fairly amenable to criticism until they are completed. 

   Follow THIS LINK for all past posts relating to the 72nd Street residence of Louis Comfort Tiffany.